
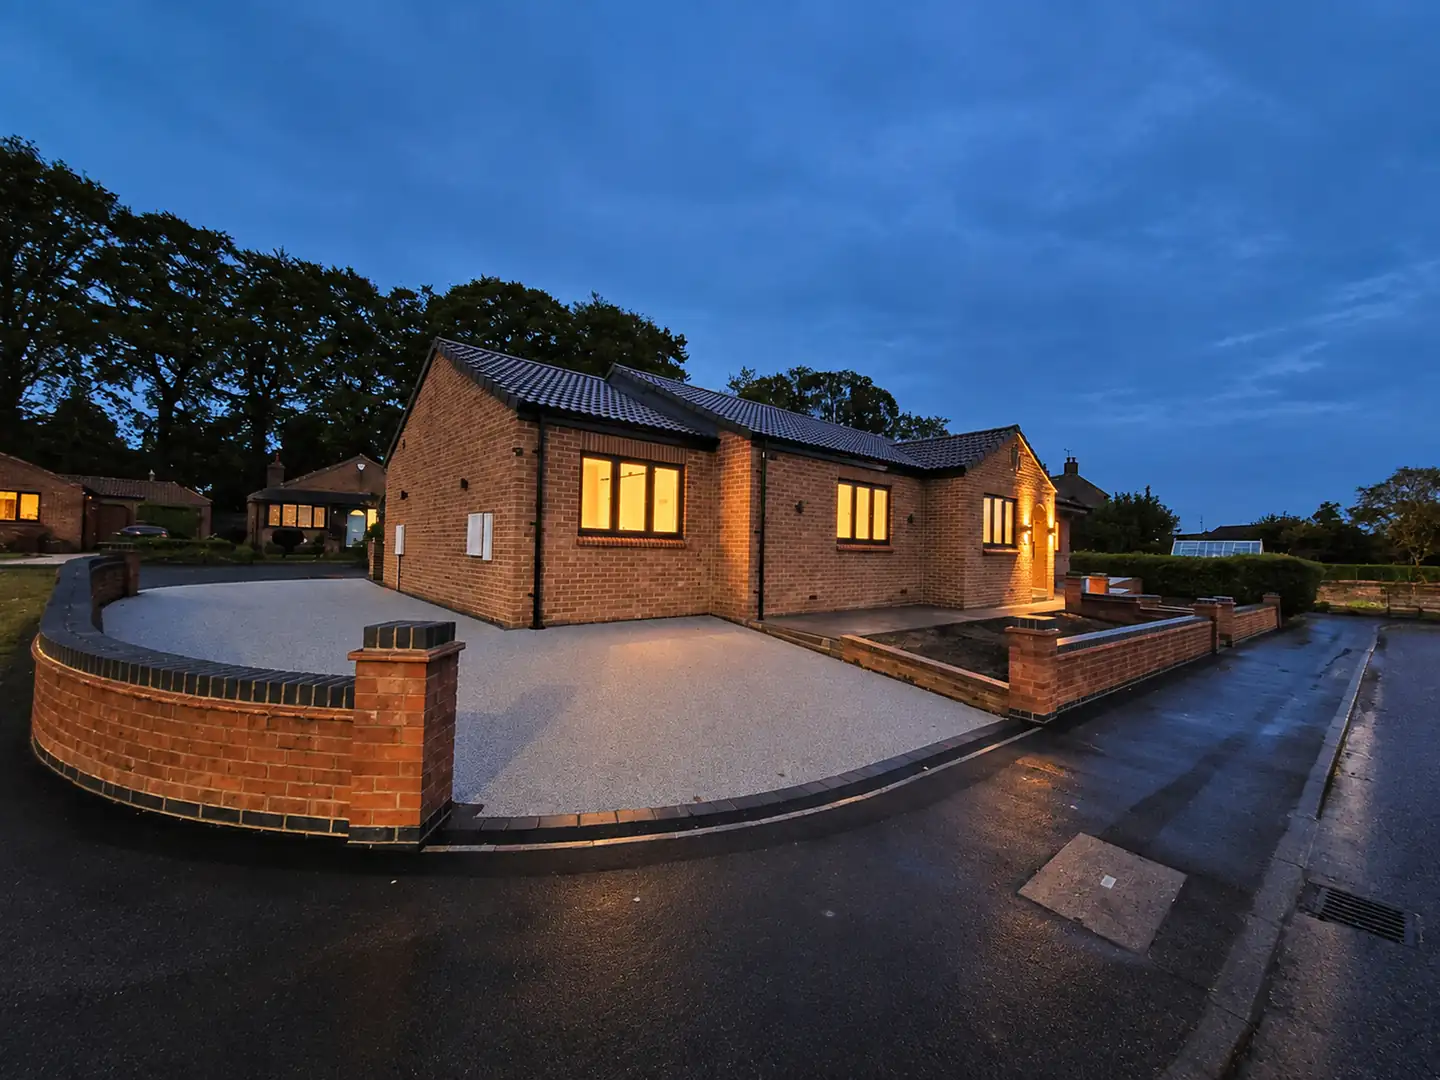
Mallorie Court started as a standard brick bungalow on a good plot in Ripon, with a garage on the front, small rooms and a low roof. The aim was more light and more space, without leaving the plot.
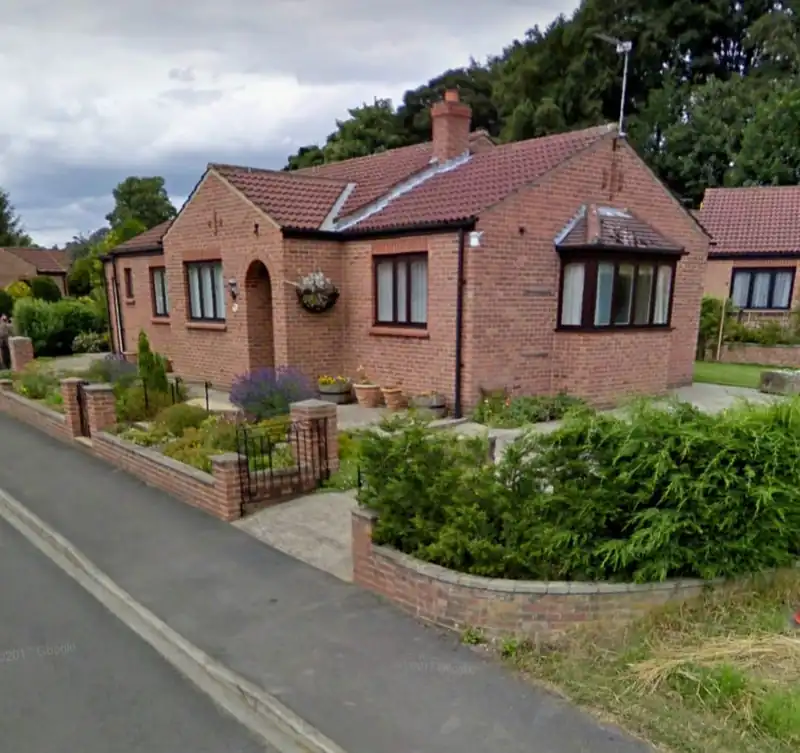
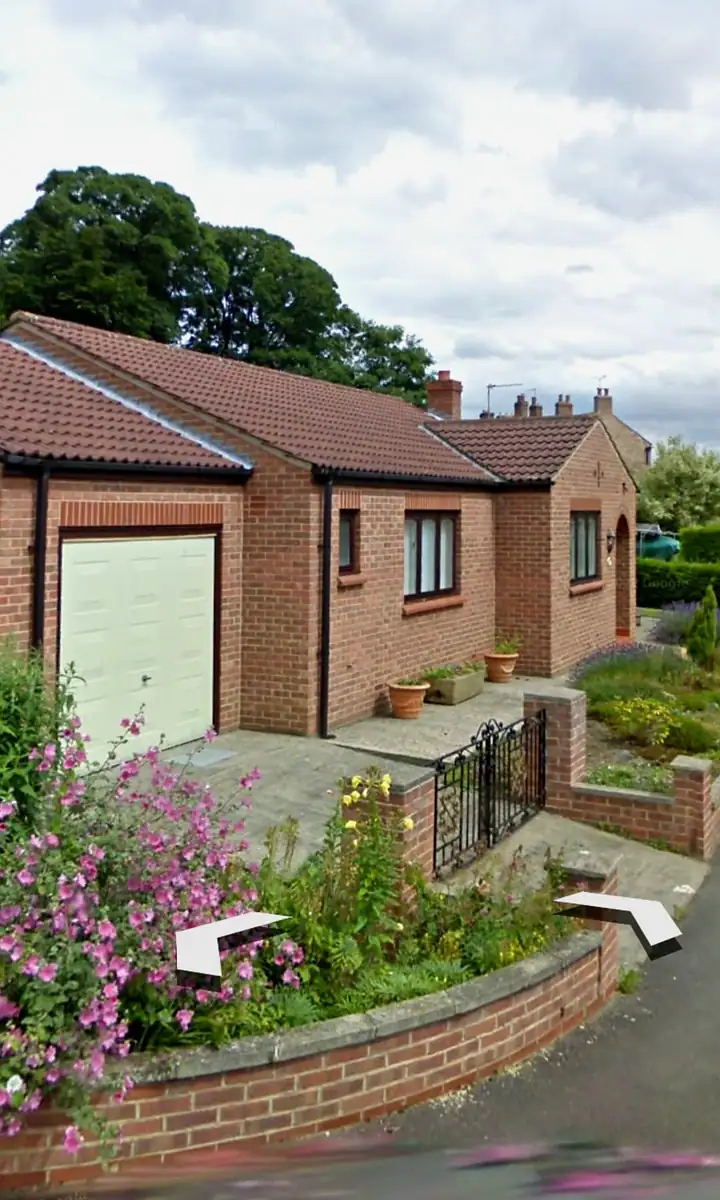
Rebuild or extend?
An extension would have added a room, but it would not have changed the rooms that were already there. They were small and dark and the roof was low.
So the bungalow was taken back to its walls, remodelled and rebuilt with a vaulted roof and a glazed gable, which changed every room in the house.
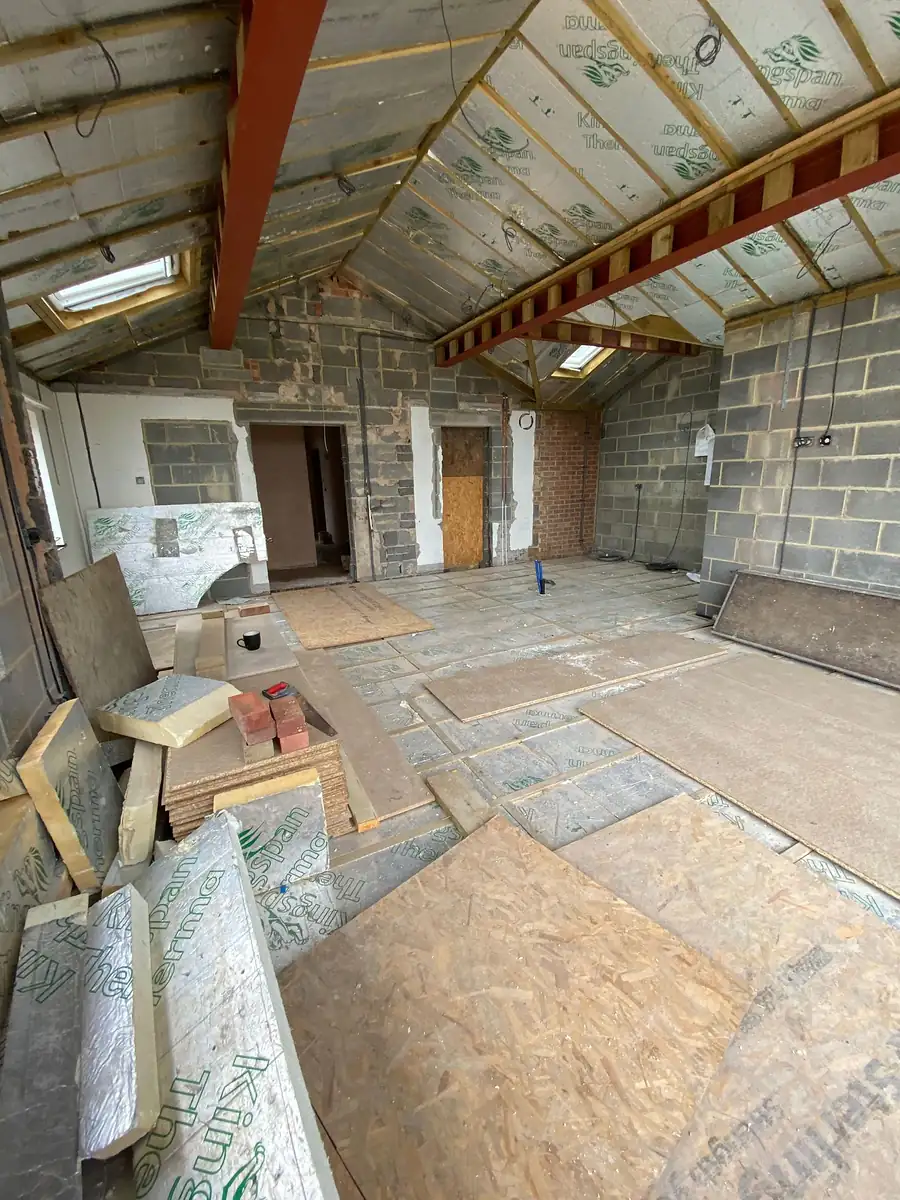
Steel and a vaulted roof
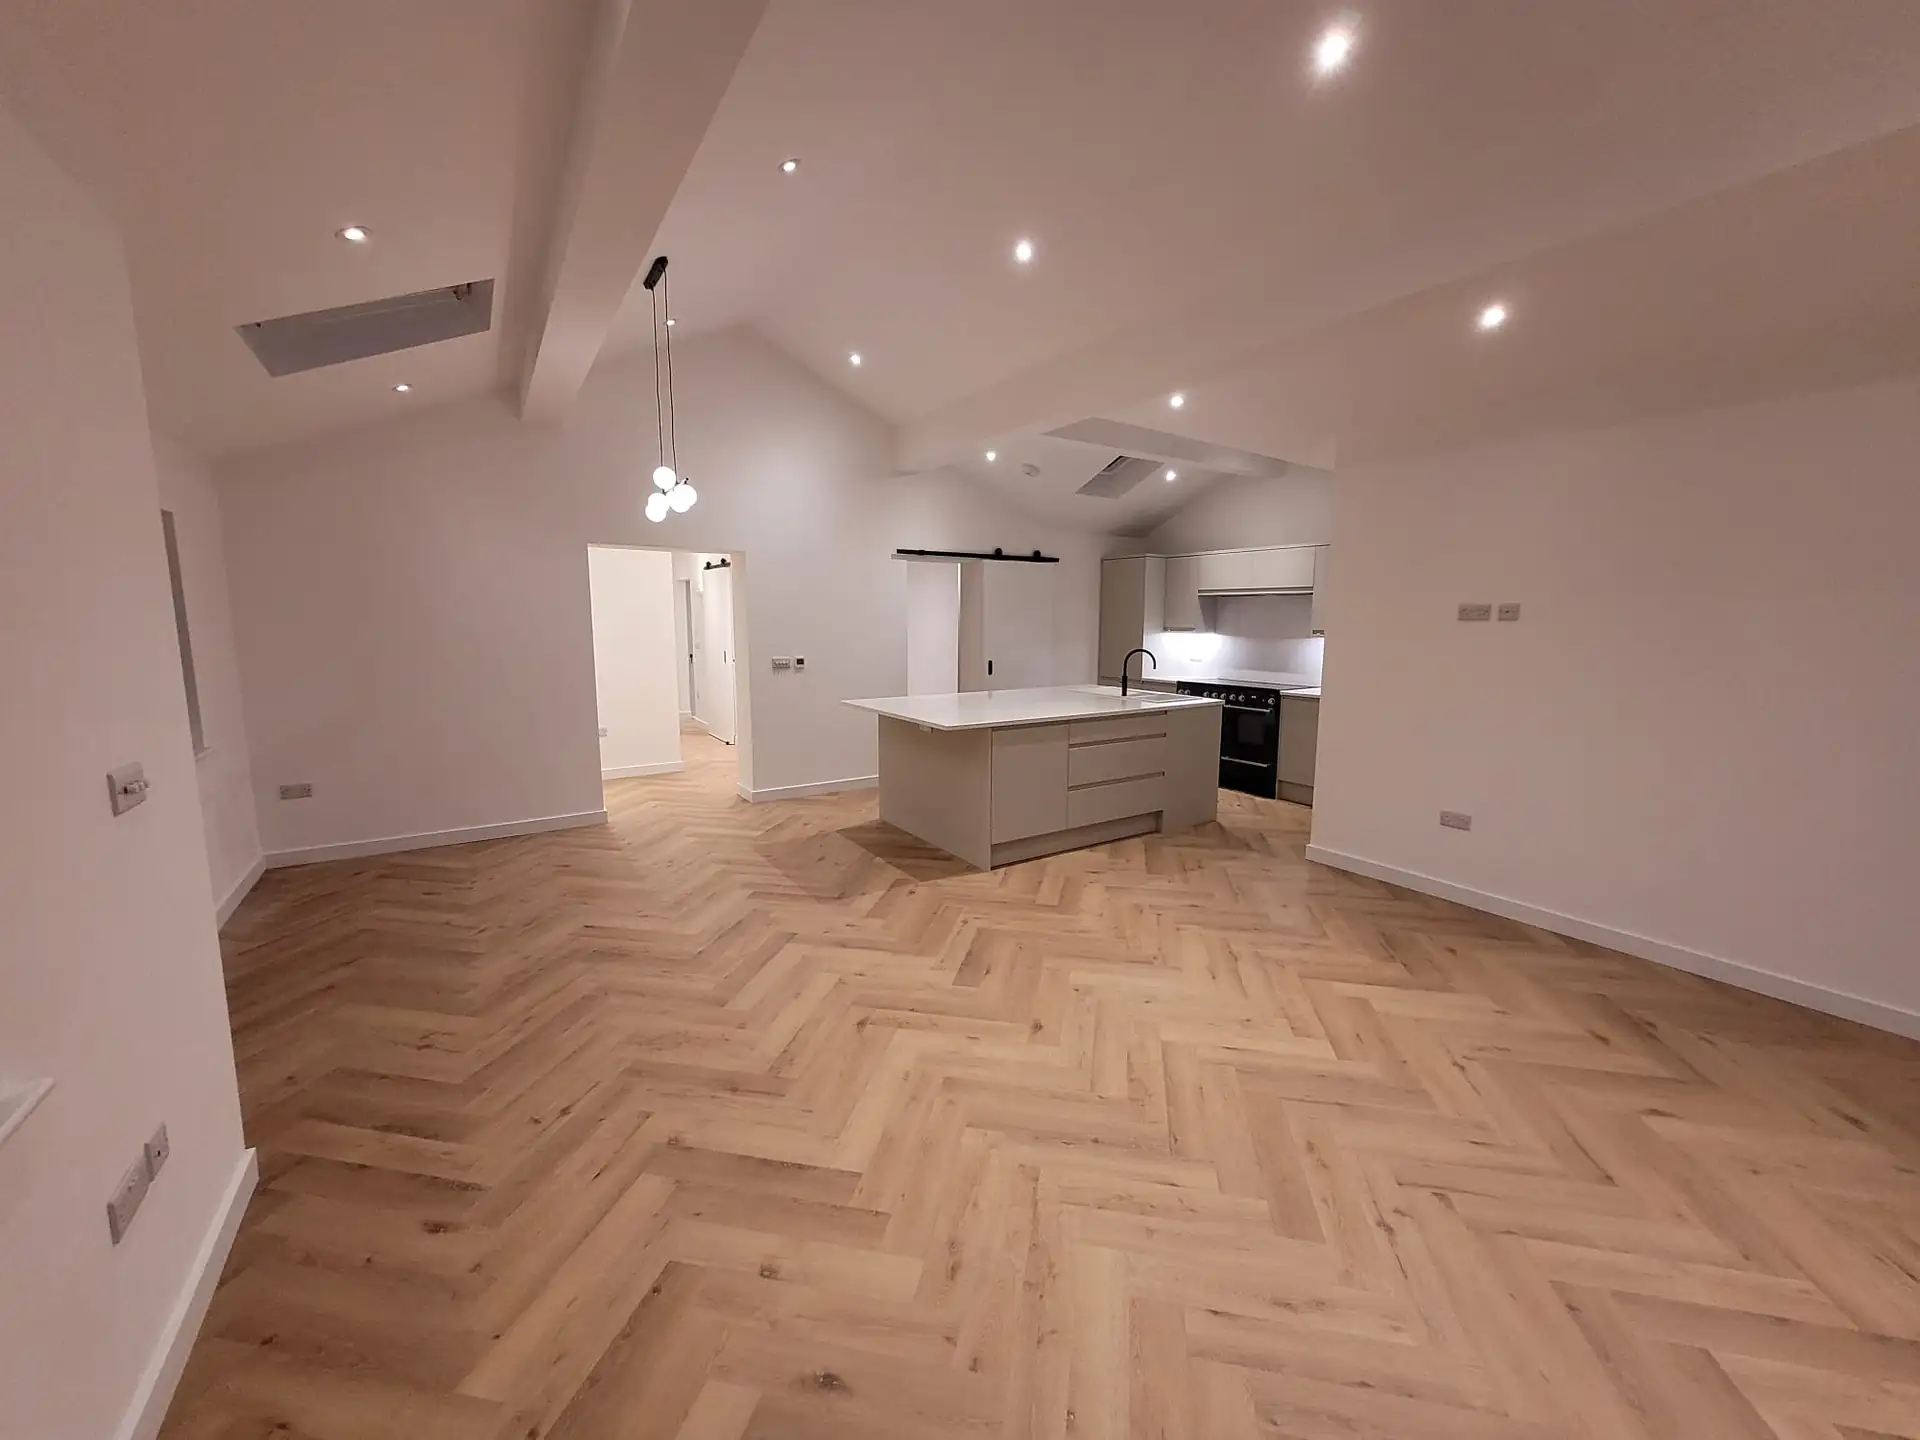
The key to the whole job was the roof. Replacing the old low ceilings with a high vaulted roof over the living space changed the feel of every room. That meant new steels to carry it, designed by the engineer and set in before the roof went on.
The glazed gable
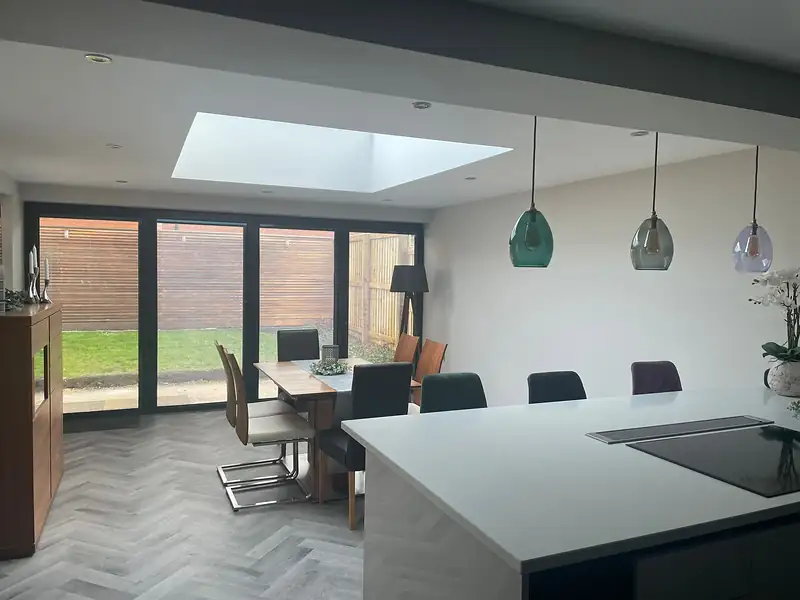
The rear gable was built in brick to match, with full height glazing set into it. From the garden it is what you notice first. From inside it brings light right across the open plan room and frames the view out.
Inside
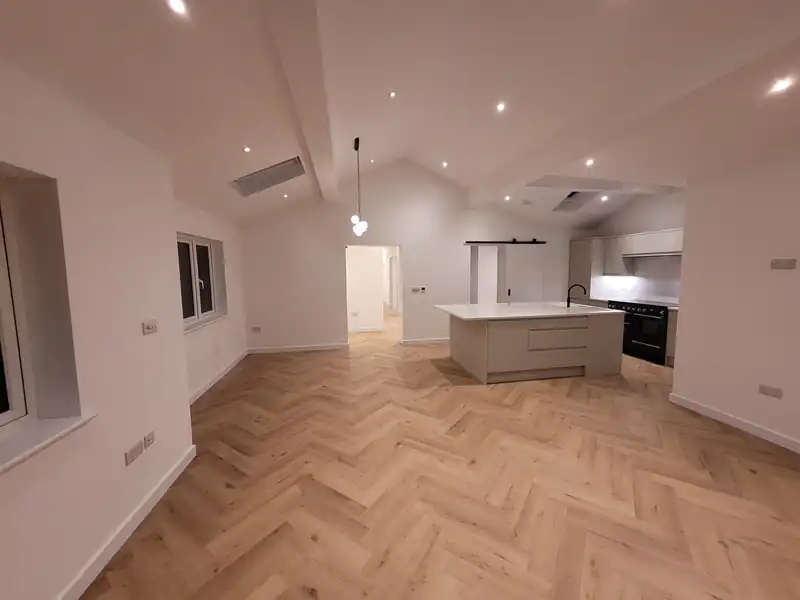
The finished house has one big room for cooking, eating and sitting, with an island kitchen and a herringbone floor running right through. There is a main bathroom with a freestanding bath and a walk in shower, and a second shower room, both tiled floor to ceiling. An air source heat pump provides heating and hot water.
Outside
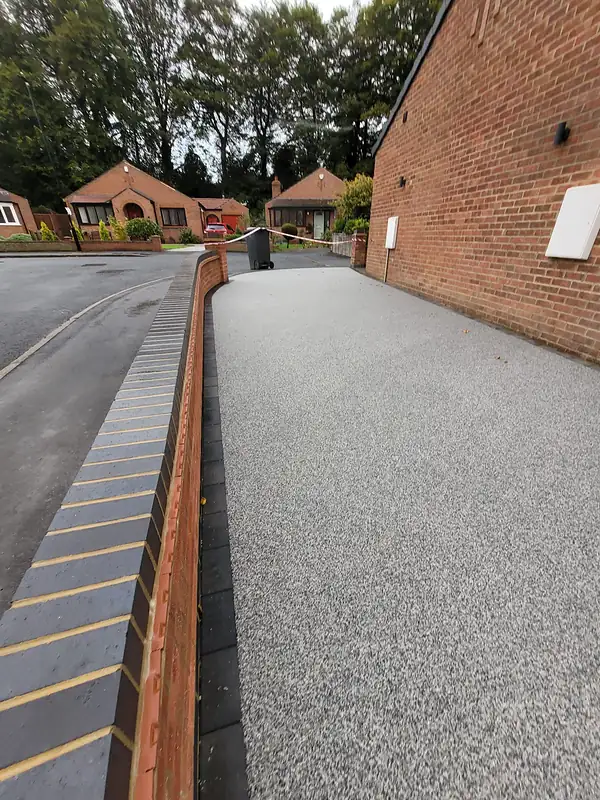
The frontage was rebuilt with new brick retaining walls, stepped paths and porcelain paving, and a resin bound driveway laid by our Daltex approved partner.
What we took from it
Not every house should be rebuilt. But when the plot is right and the house is not, it can be a better answer than moving, and sometimes better value than an extension that only solves half the problem. You can follow the whole Mallorie Court build here.