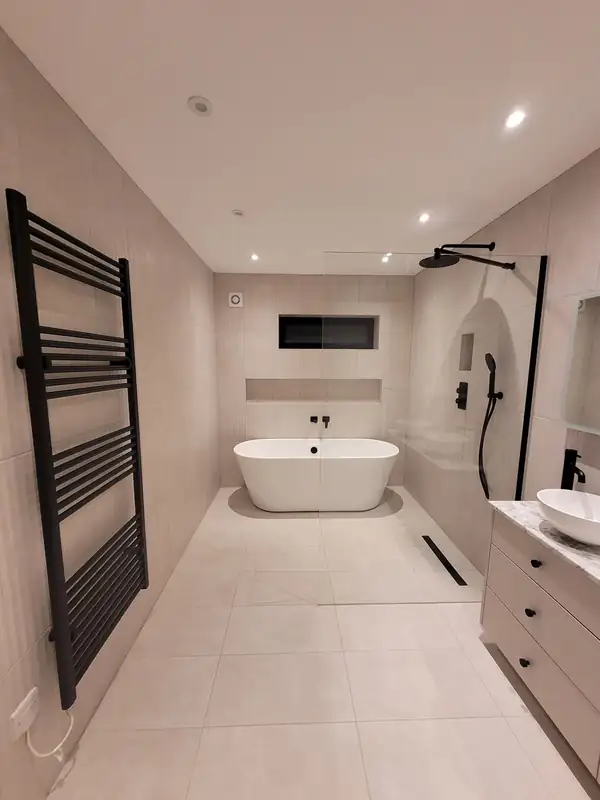
Barlow Construction has helped me through a major renovation of an 1860s property, involving new suspended ceilings, new wall linings throughout, full damp proofing, new doors and lintels, a new central heating system, and new bathroom and kitchen installs. Lewis has been a pleasure to deal with throughout, and his advice and guidance have been invaluable. His onsite team show considerable depth of experience, with no dramas in dealing with the unexpected work that crops up in an old building. If only all firms were like this to deal with.
Loft conversions
Dormer, hip to gable and rooflight loft conversions that add a bedroom, an en suite or a proper home office without giving up any of the garden.
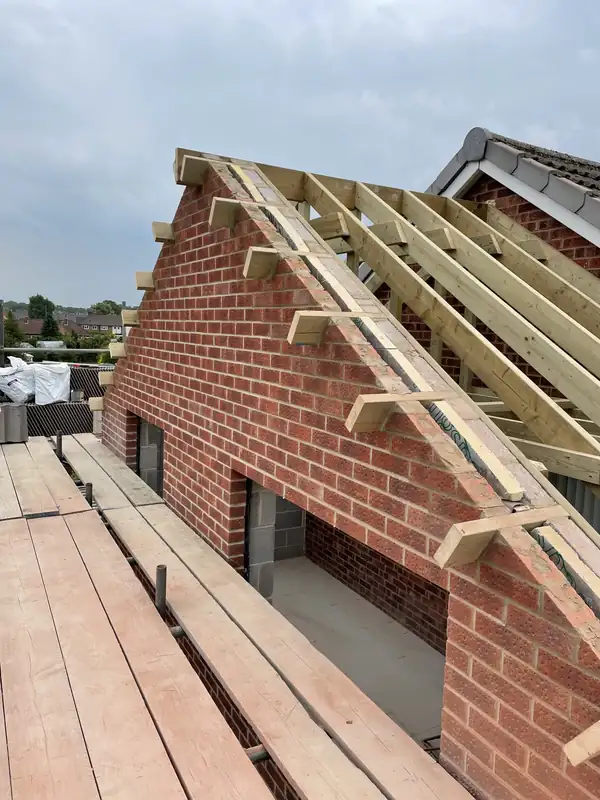
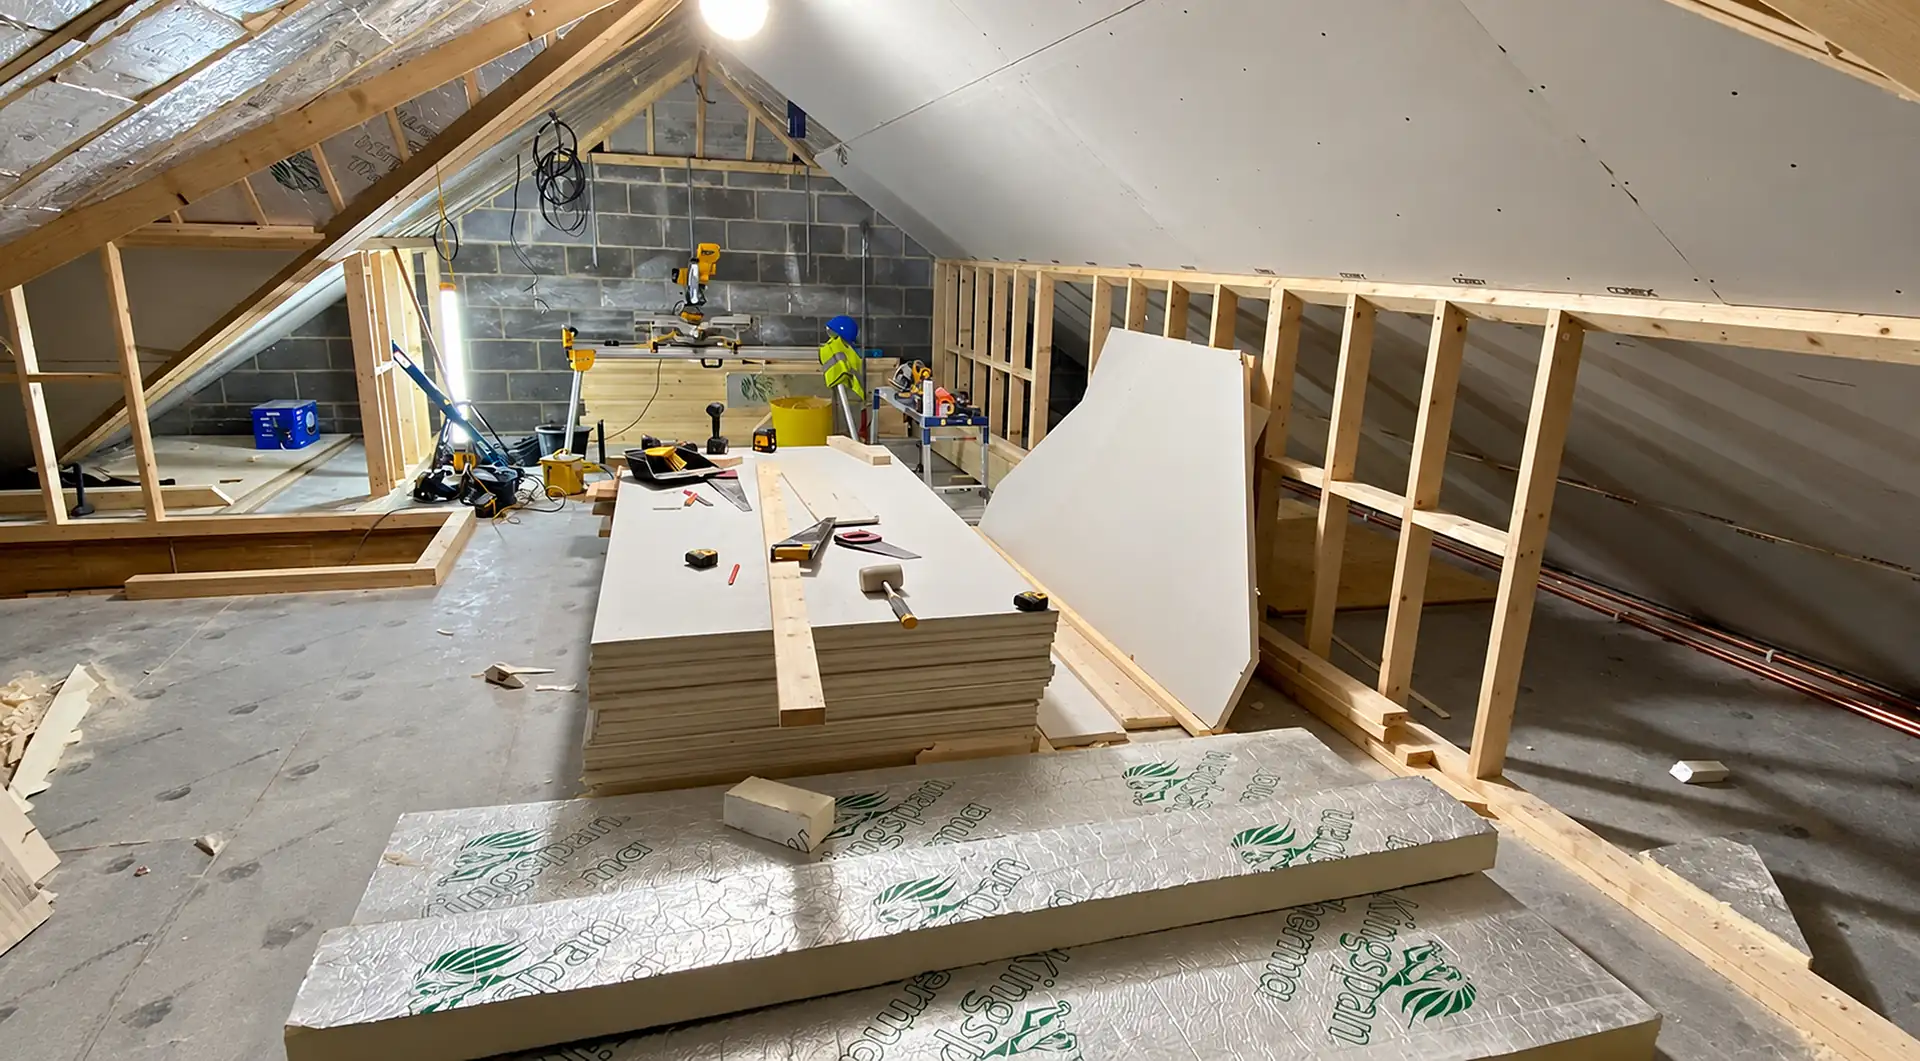
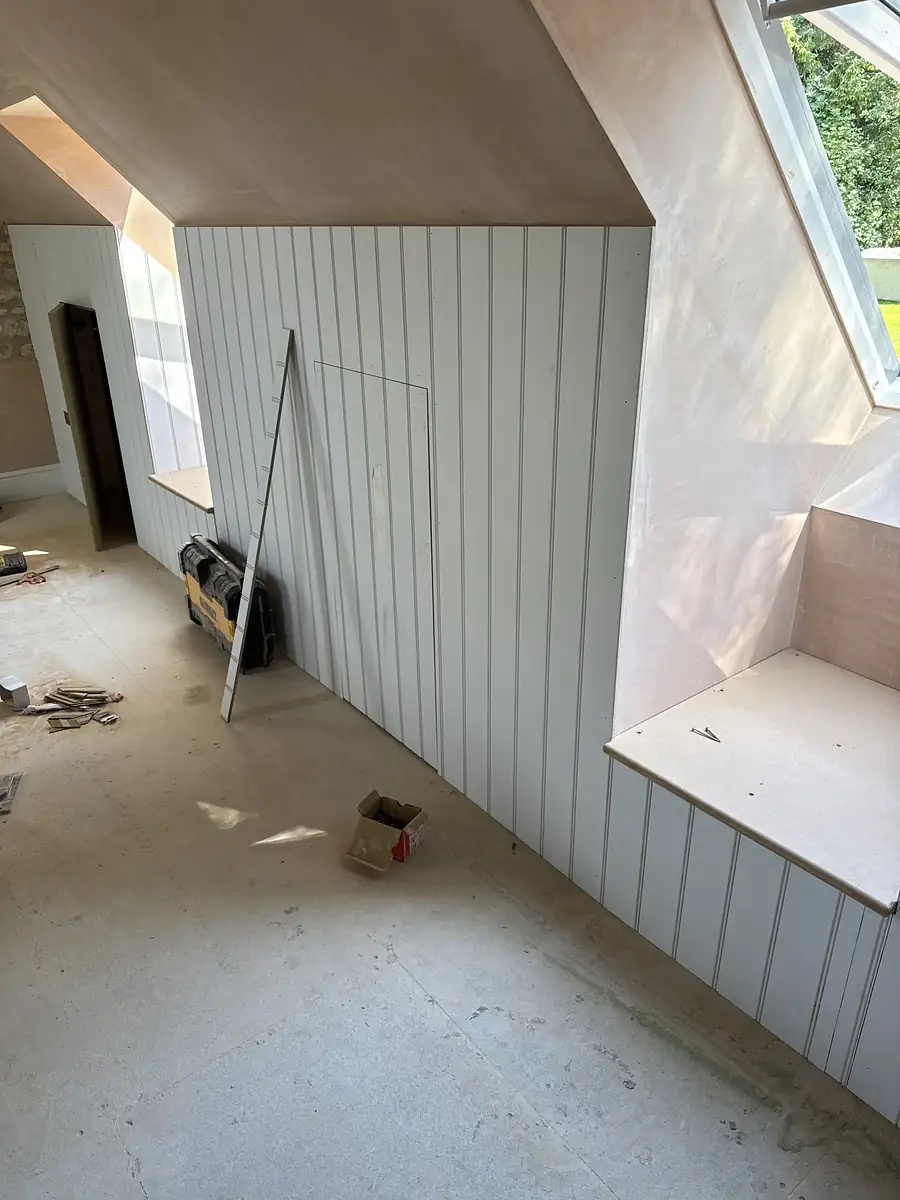
Loft conversion in progress
20+ yearsin the trade
Up to 10 yearsinsurance backed guarantee
FMB memberFederation of Master Builders
TrustMarkGovernment endorsed
Team of 12multi trade, in house
The space you already own
Many houses have a loft with enough height to convert. Done well, it is the cheapest square metre you can add to a house, and it does not cost you any garden.
A good loft conversion is mostly about the things you do not see: the steels and new floor joists that carry the room, the insulation that keeps it warm in January and cool in July, and a staircase that arrives on the landing without stealing a bedroom.
We handle all of it, including the structural design, fire safety, building control and the party wall process if you share a wall with a neighbour.
Which type of loft conversion?
Tap a type to see how it changes the roof.
Dormer
A box dormer on the rear roof slope gives you full standing height across most of the room. It is the most popular type of loft conversion and often falls under permitted development.
Best for most semis and detached houses
Hip to gable
The sloping hipped end of the roof is built up into a vertical gable wall, making the loft much wider. Usually combined with a rear dormer.
Best for hipped roof semis and detached houses
Rooflights only
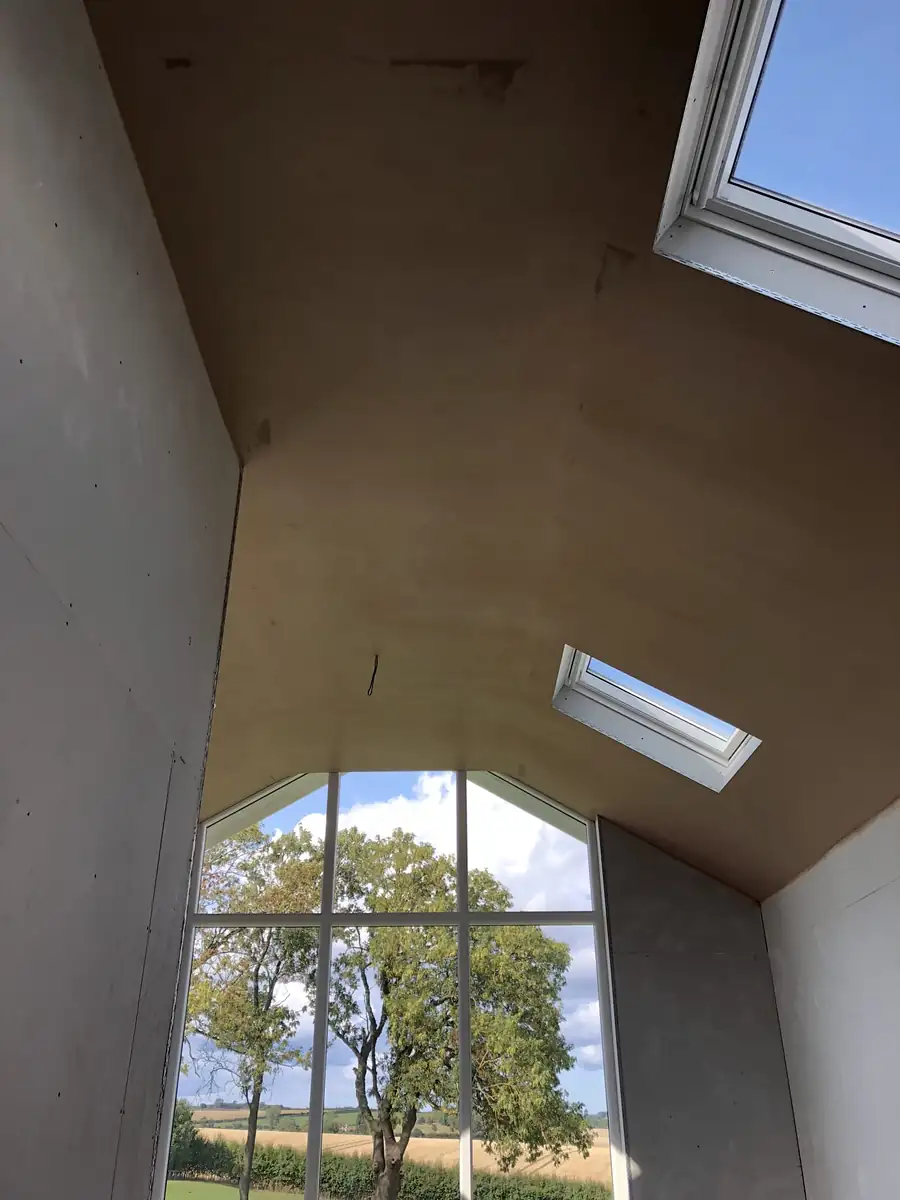
If there is already enough height, rooflights set into the existing slope bring in light without changing the shape of the roof. The least disruptive option.
Best where headroom is already good
Mansard
The roof slope is rebuilt almost vertical with a flat top, giving the most space of all. It nearly always needs planning and suits terraces in towns.
Best for terraces, subject to planning
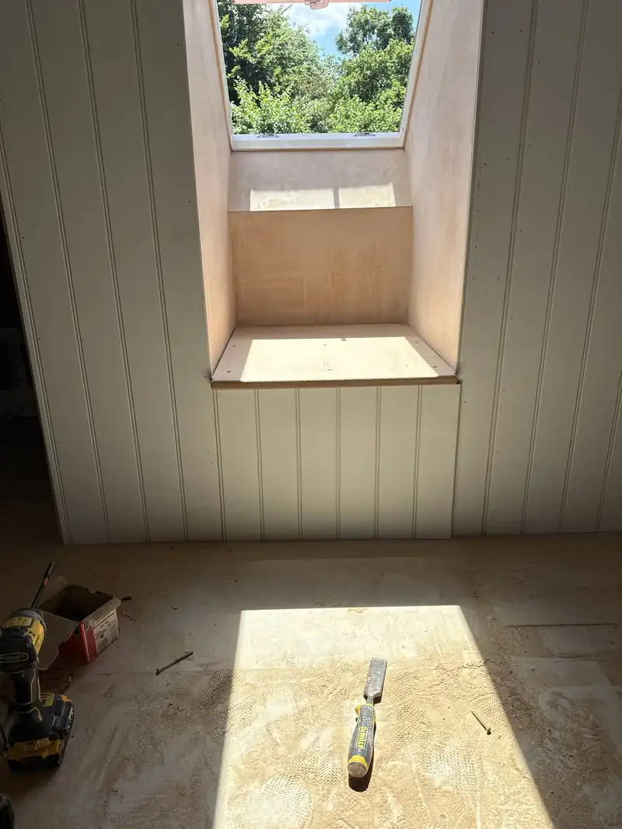
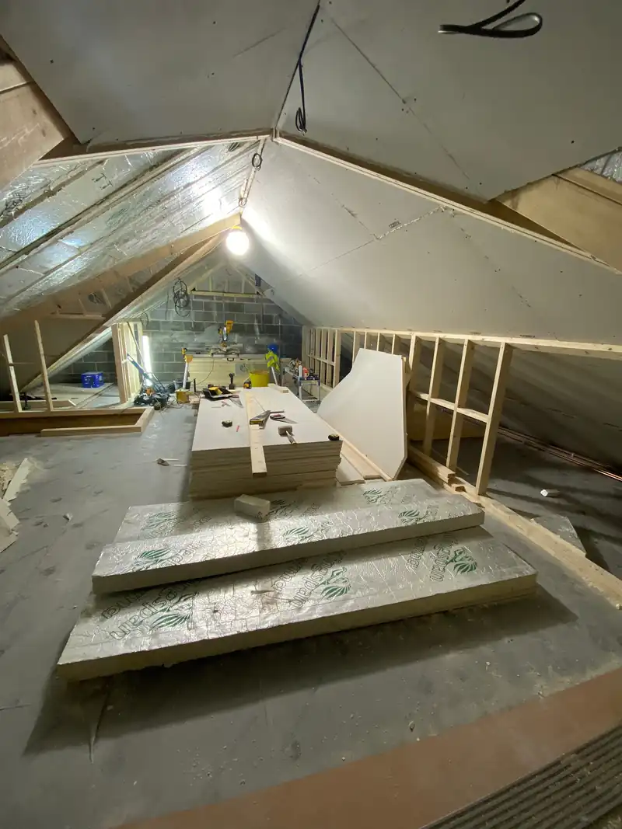
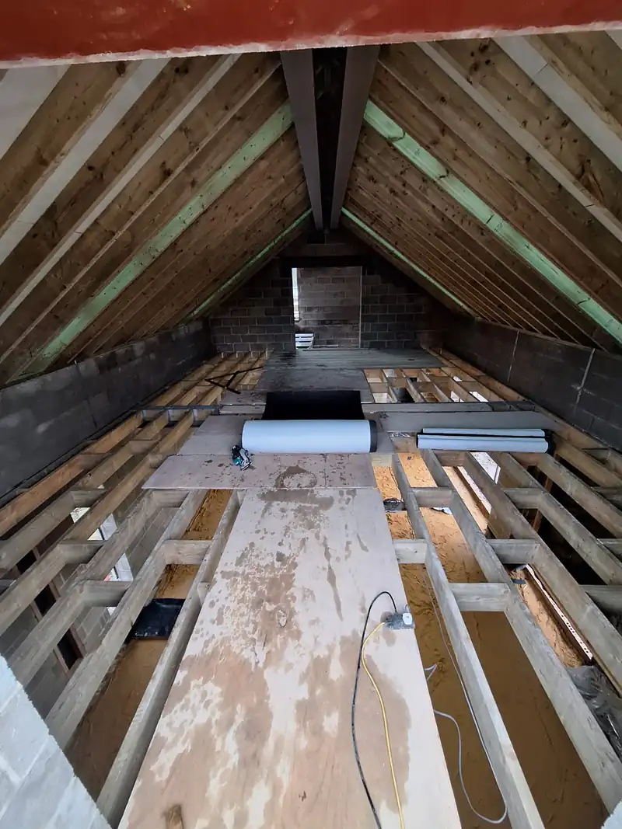
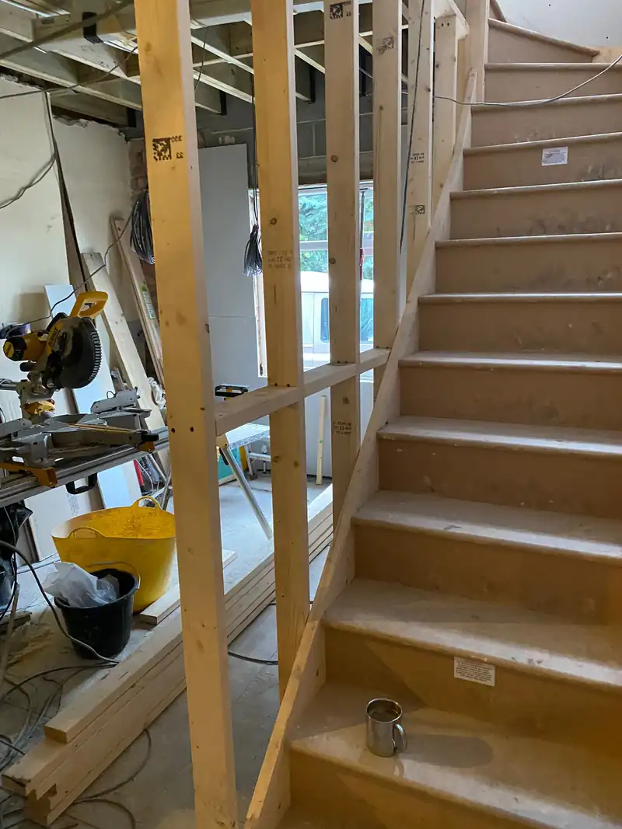
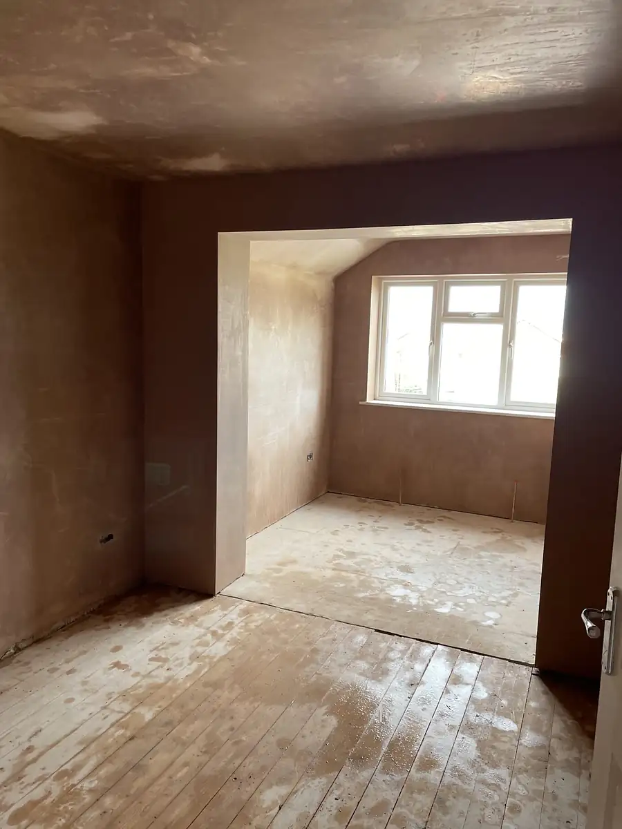
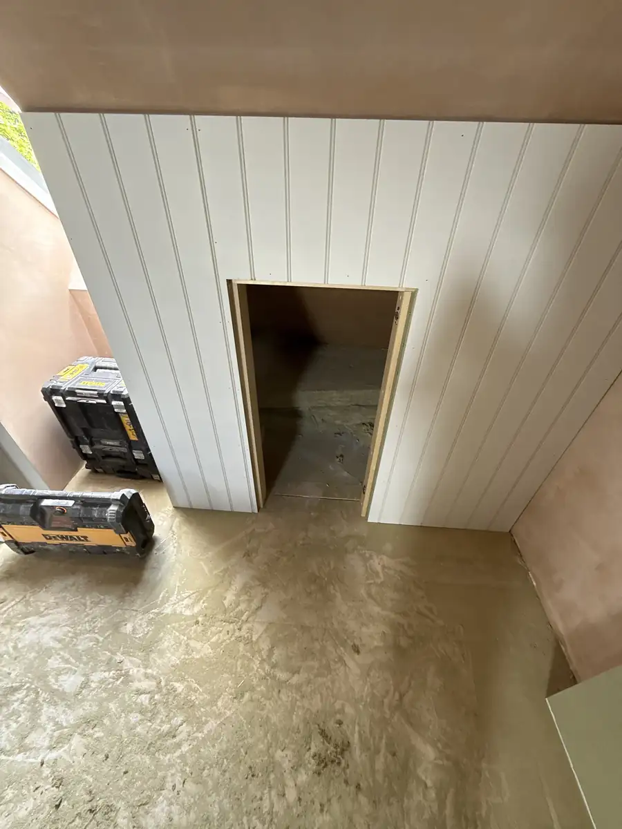
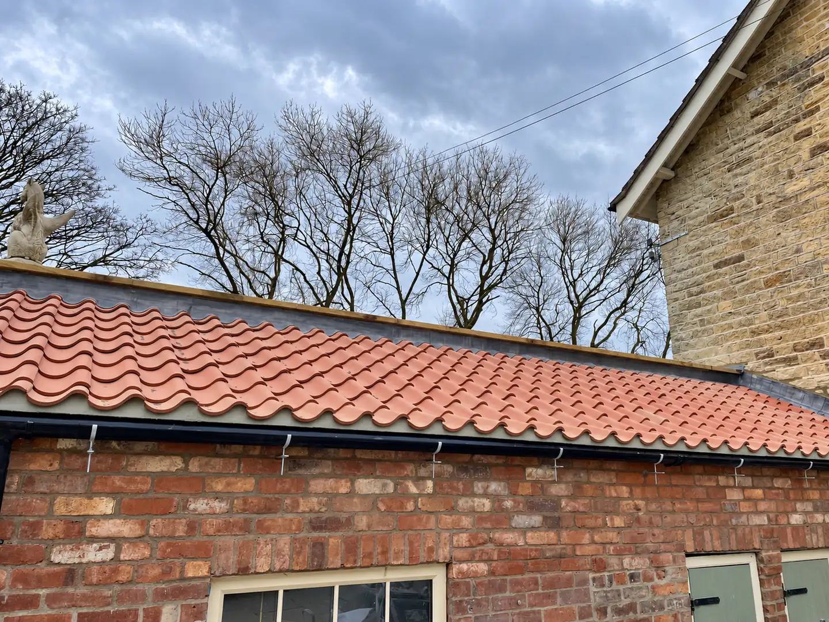
Loft conversions on site
From bare rafters to finished, panelled rooms.
Sketch your loft conversion
Choose the type of loft to see it on the house.
Your project
This is a sketch to start the conversation. Every job is priced after a visit.
Not sure your loft is tall enough?
Measure from the top of the ceiling joists to the underside of the ridge. If it is around 2.2 metres or more, a conversion is usually possible. Or let Lewis measure it for you.
Wondering if your loft will convert?
Call Lewis or WhatsApp a few photos. He will tell you honestly what is involved and arrange a visit.
Loft conversion questions
Anything else, call Lewis on 07816 237961.
Does a loft conversion need planning permission?
Many dormer and rooflight conversions fall under permitted development, within limits on volume and position. Mansards, front dormers, and houses that are listed or in a conservation area normally need planning. Building regulations approval is always needed.
How long does a loft conversion take?
It depends on the type and the finish, and you get a programme with your quotation.
Will we have to move out?
Usually not. Most of the work happens in the roof and access is often from outside by scaffold until the staircase goes in.
What about the party wall?
If you share a wall with a neighbour, the Party Wall Act will usually apply. We will explain what notice is needed and when.
One team, one point of contact, one honest price
Lewis is involved in every job, from the first visit to the final clean. Call him, WhatsApp a few photos, or send the form below.
What our clients say
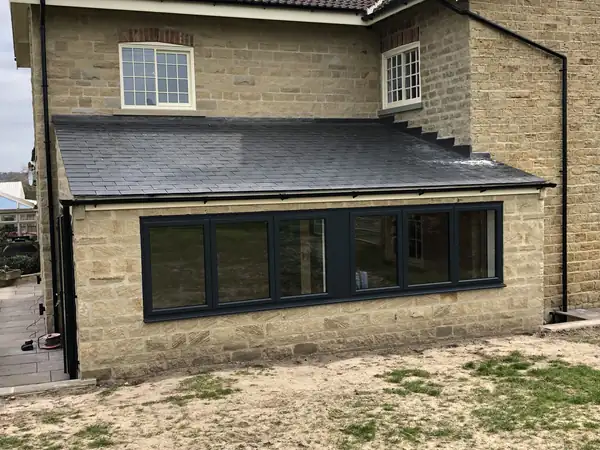
We were introduced to Barlow Construction through our architect. They proved themselves to be a professional, trustworthy and reliable building company. Nothing was too much trouble. Originally taken on to do a single storey extension, which they did to an extremely high standard, we then asked them to lay a full surround patio with ACO drainage and repair our chimney stack. They were very tidy, clearing and putting everything away at the end of each day. We would wholeheartedly recommend them.
Lewis and the team did a fantastic job on our extension from start to finish. Communication was excellent throughout, they kept us updated at every stage, turned up when they said they would, and left the site clean and tidy each day. The finish is exactly what we wanted and the whole process was far less stressful than we expected.
We recently used Barlow Construction for a refurbishment project and were extremely pleased with the service and the quality of work. Lewis was great to deal with from the start. Professional, reliable and always on hand to offer advice on the best approach and industry best practice. We wouldn't hesitate to recommend Lewis and the team.
The guys from Barlow Construction did an excellent job. They arrived on time. I was working from home throughout the kitchen refurbishment so got to know them. Great bunch of lads, great work. No issue too big or small, they got it sorted. Well pleased with the finish.
We have worked with Lewis and his team across a number of properties and he is incredibly professional and pleasant to work with. Highly recommended.
Excellent service from start to finish. The team was professional, reliable and clearly took pride in their work. Communication was great throughout, everything was completed to a very high standard and they kept the area clean and tidy. The finished result exceeded my expectations. I would highly recommend this company to anyone looking for a trustworthy and professional construction team.
Fantastic building firm, clean workers who take your individual needs into consideration. Thank you.
Following a tender process organised by our architect, we chose Barlow Construction of Thirsk for a single storey extension enlarging our kitchen diner, and a raft of other internal work. Lewis and his team were exemplary. We particularly liked their flexibility with variations and extra tasks as we went along. Cleared up each evening and respectful of the property and neighbours. The standard of build and the communication throughout were superb.
Lewis Barlow has been involved in two major projects at our house near Stillington. These included restoring a barn and converting it to residential use, renovating the original farmhouse, and building two substantial extensions. He has immense skill in all areas of construction, takes huge pride in his work, and is always a delight to deal with. He runs a team efficiently and explains what he is doing as he goes, always letting you know what the next day or week holds. Our house is a joy to live in.
Every room has been upgraded in our extended bungalow by Barlow Construction. It took five months of continuous work and we can only describe it as faultless, not a word we use lightly. From day one their prime concern was to make sure we got what we wanted, with quality, politeness and excellent communication. Scrubbing the new patio on the last day summed up their whole attitude.
We had a single storey extension and a new kitchen installed by Lewis and the team and couldn't be happier with the finished project. The work was of excellent quality and done with real professionalism and knowledge from start to finish. I cannot fault them.
After meeting Lewis we quickly realised we would be in safe hands, thanks to his approachable manner and well thought out programme of works. He and his team lived up to the high expectations they set themselves, and we have already pencilled in our next project. Punctual, polite, hard working and they left our home spotless after each working day.
Lewis and the guys built our double storey extension and fully completed the interior. From the en suite bathroom to the kitchen installation, Lewis project managed every area, which made it entirely stress free. The guys did an absolutely fantastic job and made our home look even better than we imagined.
Lewis and the team did a brilliant job on our extension. Without them we would not have achieved our dream home. From basic drawings, a huge job was completed in record time to a very high standard, and Lewis always accommodated the changes we wanted. Our architect commented on the workmanship and took photos for his own website.
Communication throughout the build was exemplary. It is a measure of Lewis's integrity that he will immediately flag unnecessary work that can be avoided, and he is happy to suggest alternative approaches, which were consistently better ideas than ours. The tradesmen he chose were professional, trustworthy and delivered without fault.

 The Guild of
Master CraftsmenMember

 Insured by QBE£5m public liabilityUp to 10 yearsinsurance backed guaranteeThe Guild of
Master CraftsmenMember
Insured by QBE£5m public liabilityUp to 10 yearsinsurance backed guaranteeTalk to us about your loft
Send a few details and Lewis will call you back to talk it through and arrange a visit. If you already have drawings, WhatsApp them over and he will have a look before he comes out.
- Call Lewis07816 237961
- YardUnit 3, Bridge Farm, Park Road, Topcliffe, Thirsk YO7 3PD
Tell us about your project
Lewis reads every enquiry himself and will come back to you to arrange a visit. Quotes are free and come with no obligation.