
How it was built
Scroll through the build, stage by stage.
 Structure
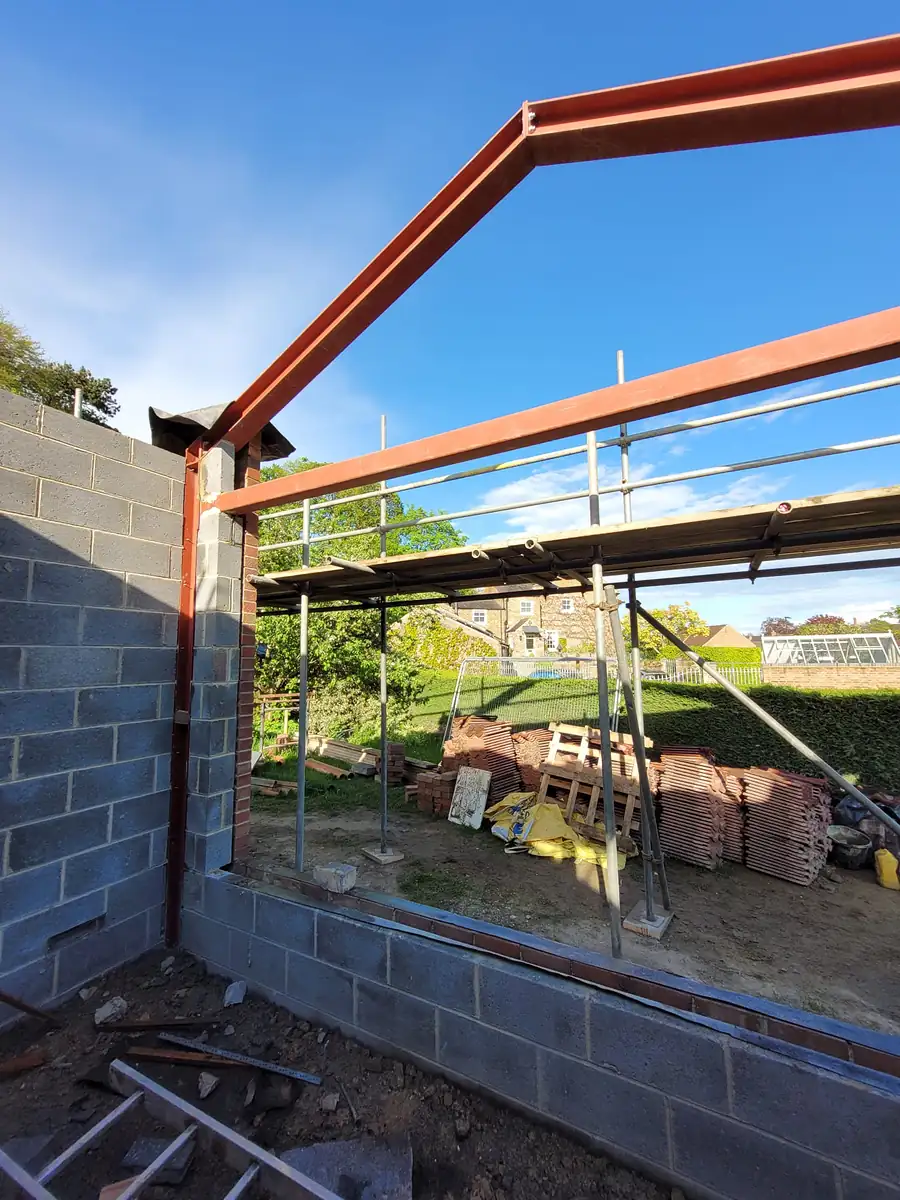
Back to the shell
The old roof and internal walls came out and new steels went in to carry a vaulted roof and the big glazed gable. This is the stage that decides how the finished rooms will feel.
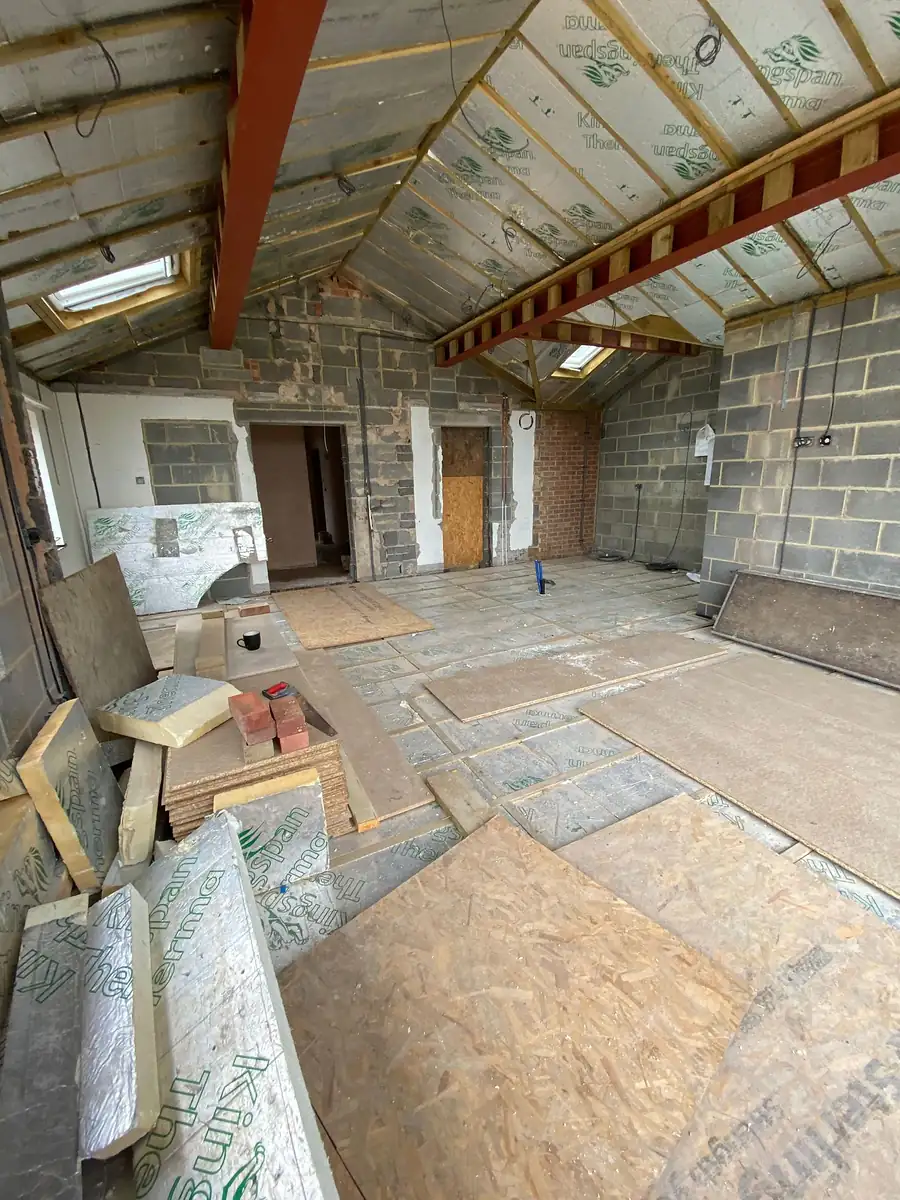
A vaulted roof
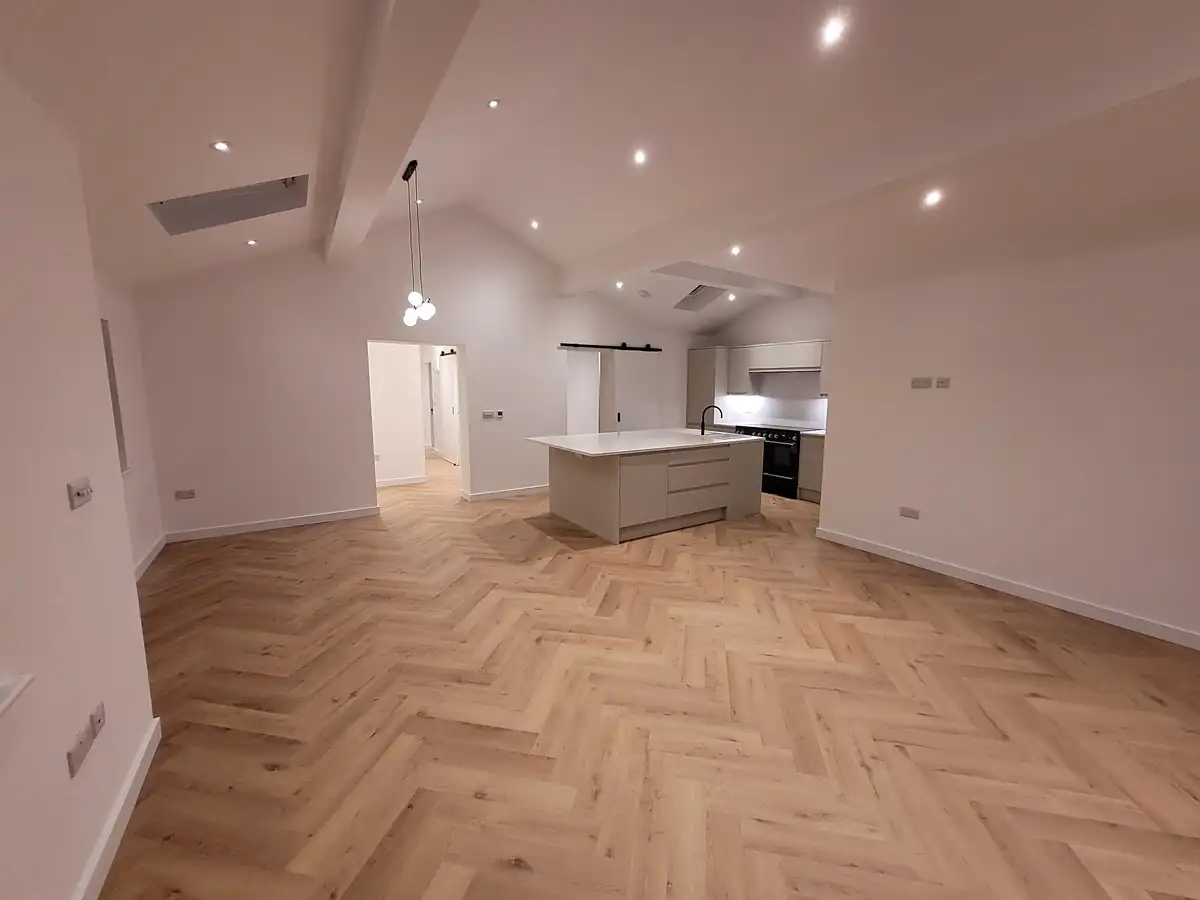
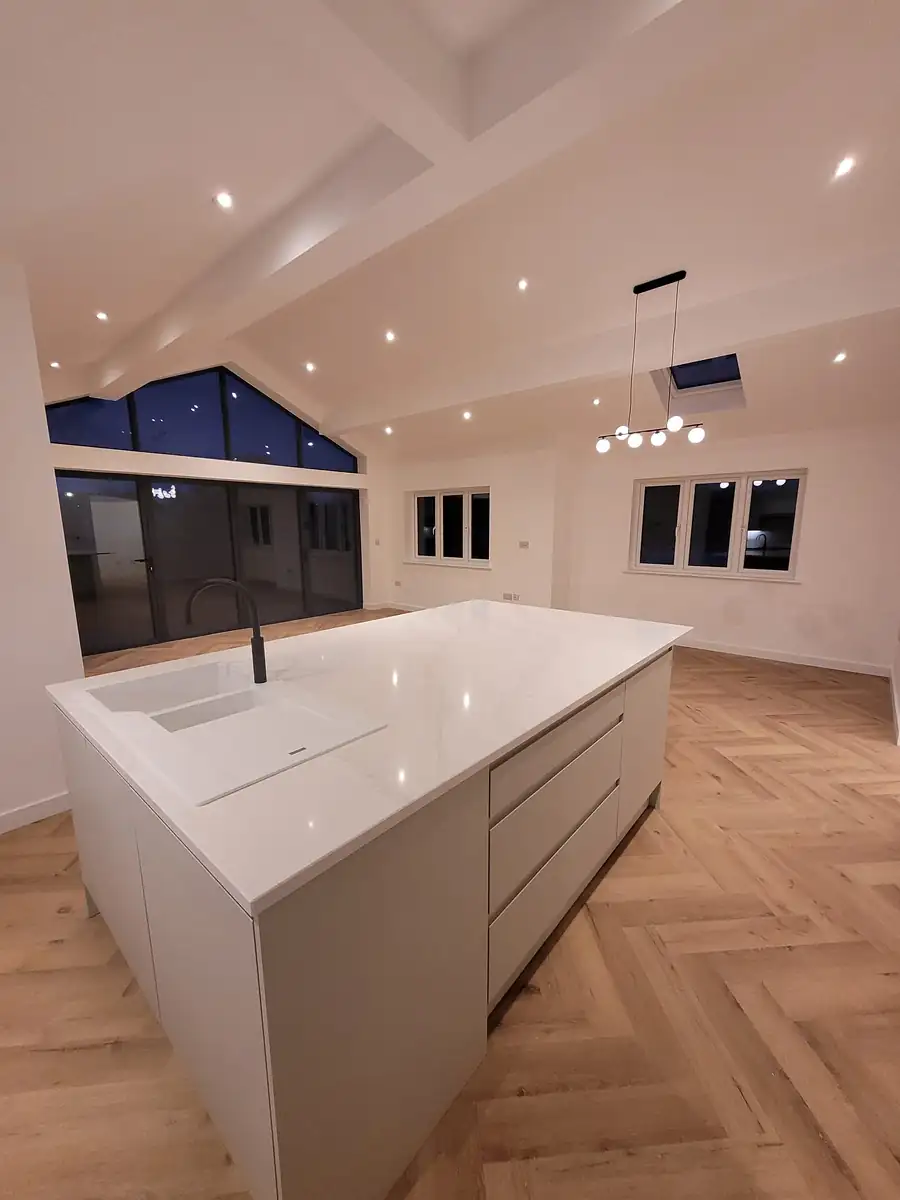
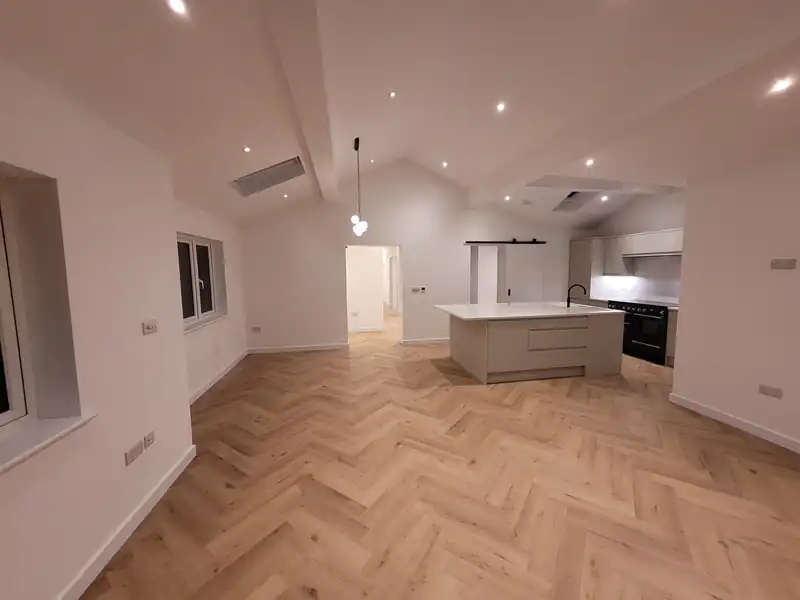
The new roof was built with a high vaulted ceiling over the living space and fully insulated before it was boarded. Rooflights and the gable glazing bring light deep into the room.
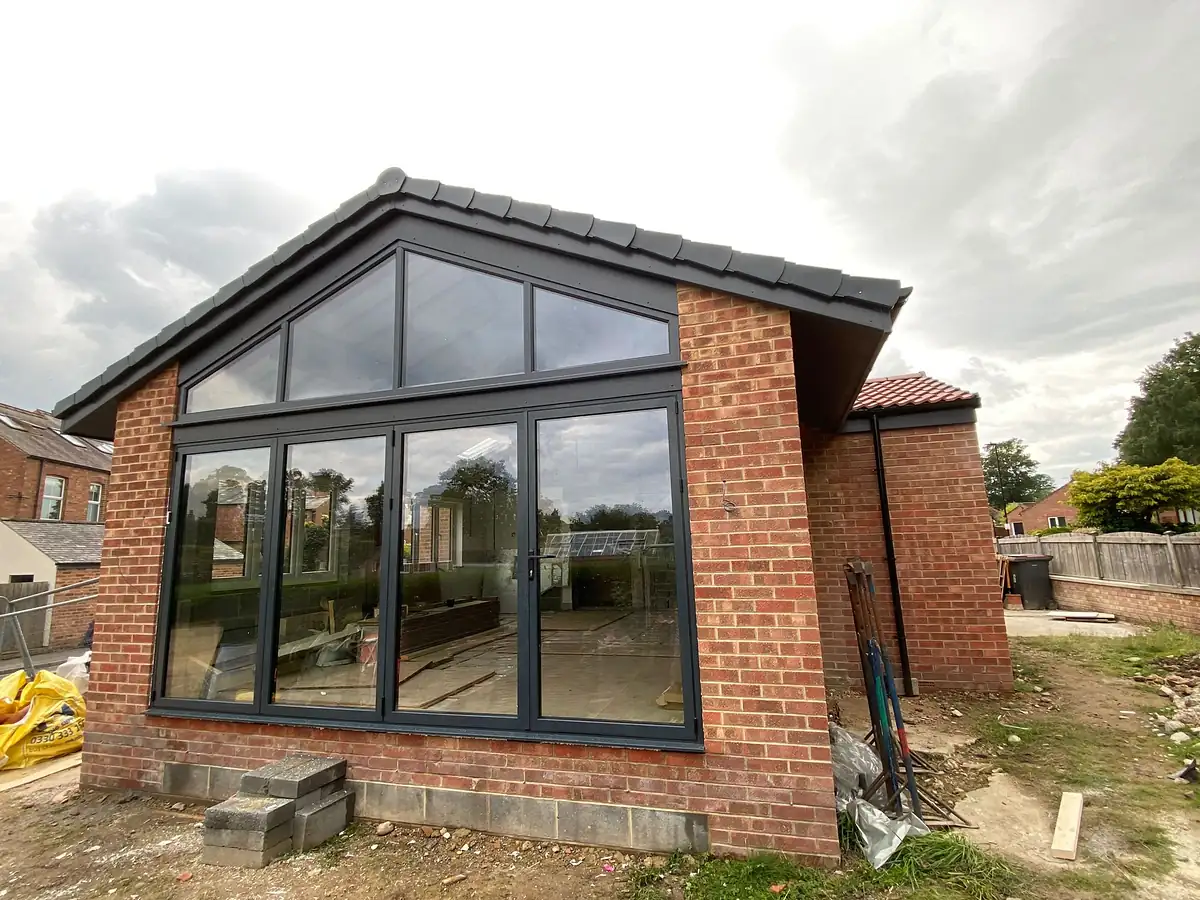
The glazed gable
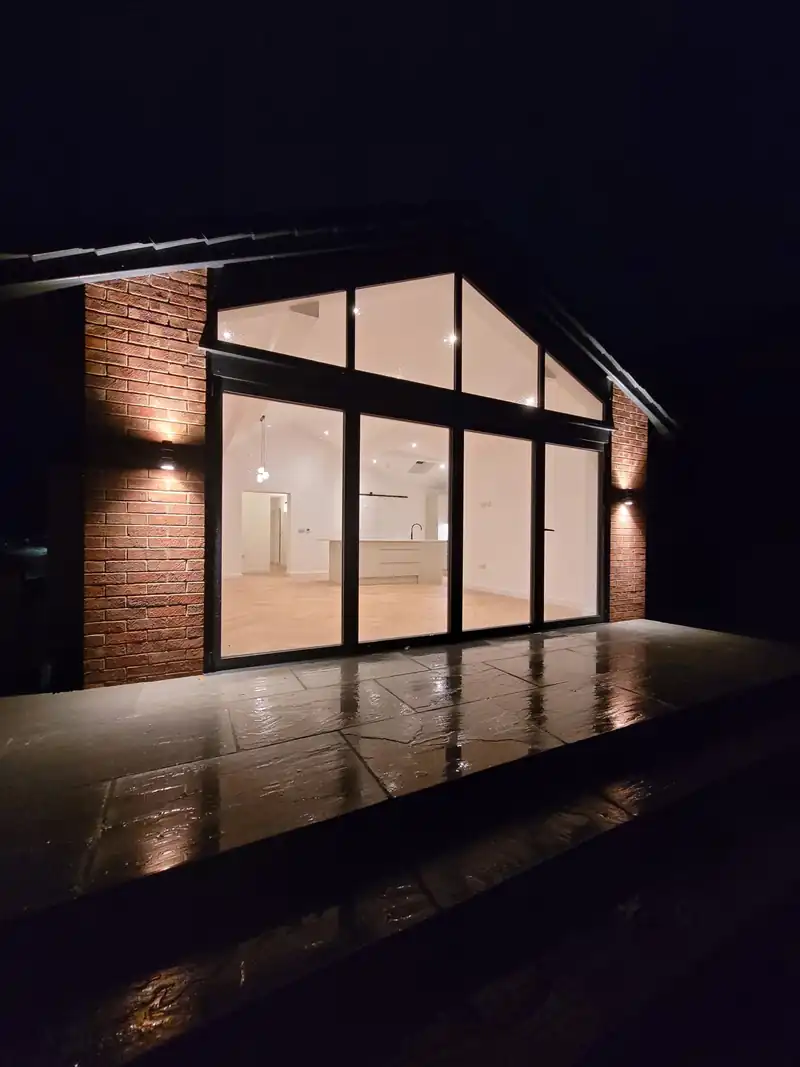
The rear gable was built in brick to match, with full height glazing set into it. It is the first thing you see from the garden, and from inside it brings light right across the room.
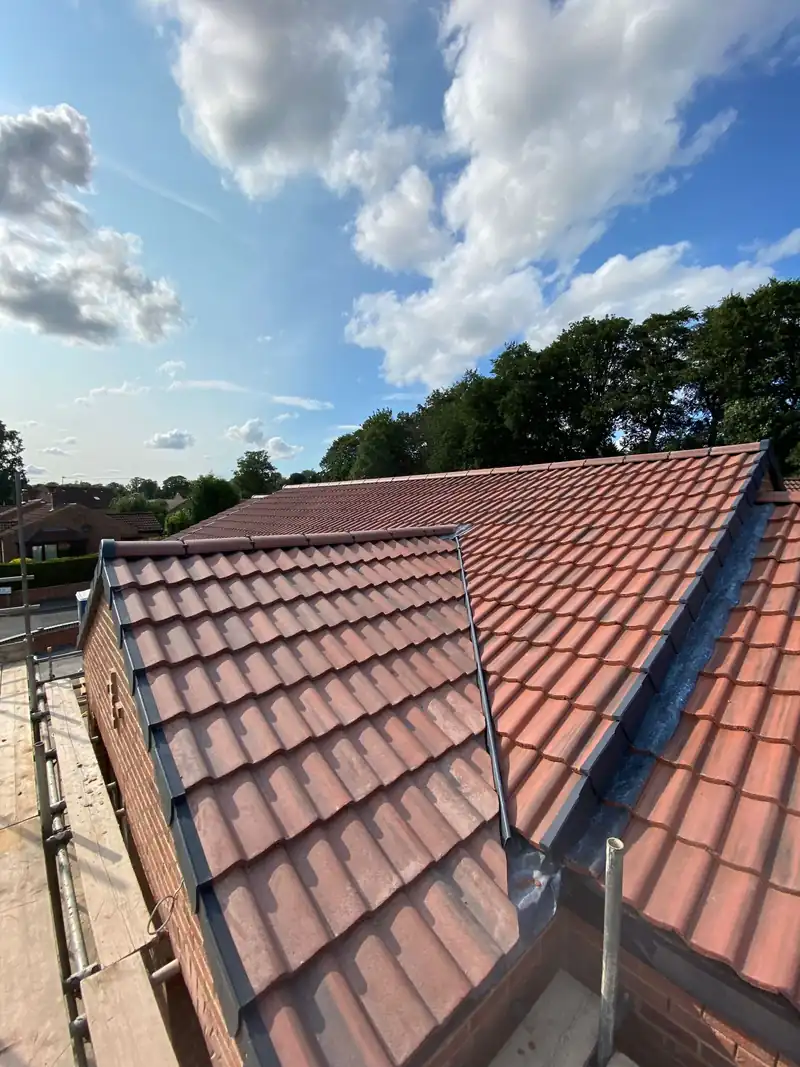
Weathertight
New roof coverings, leadwork and rainwater goods went on so the inside could be finished in the dry.
Open plan living
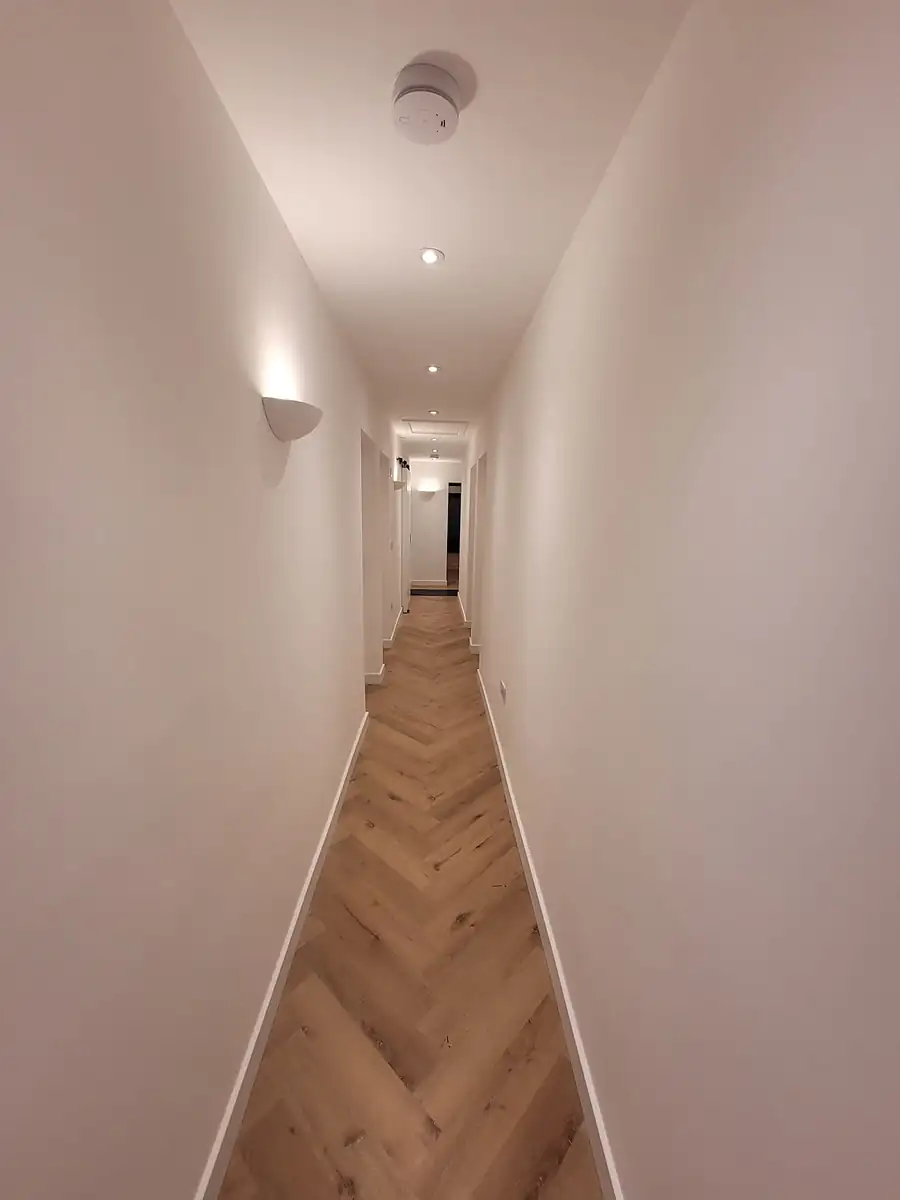
One big room for cooking, eating and sitting, under the vaulted ceiling, with an island kitchen and a herringbone floor running right through.
Proper bathrooms
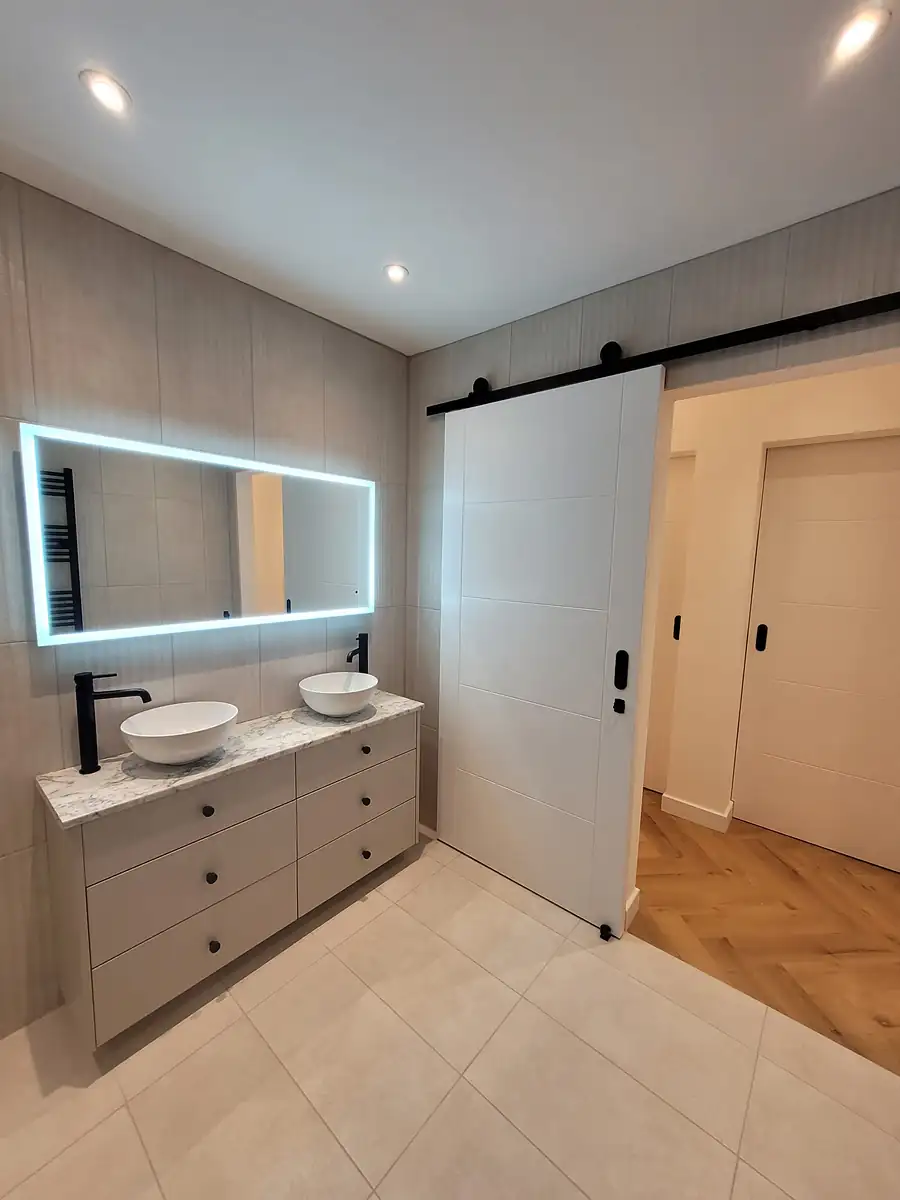
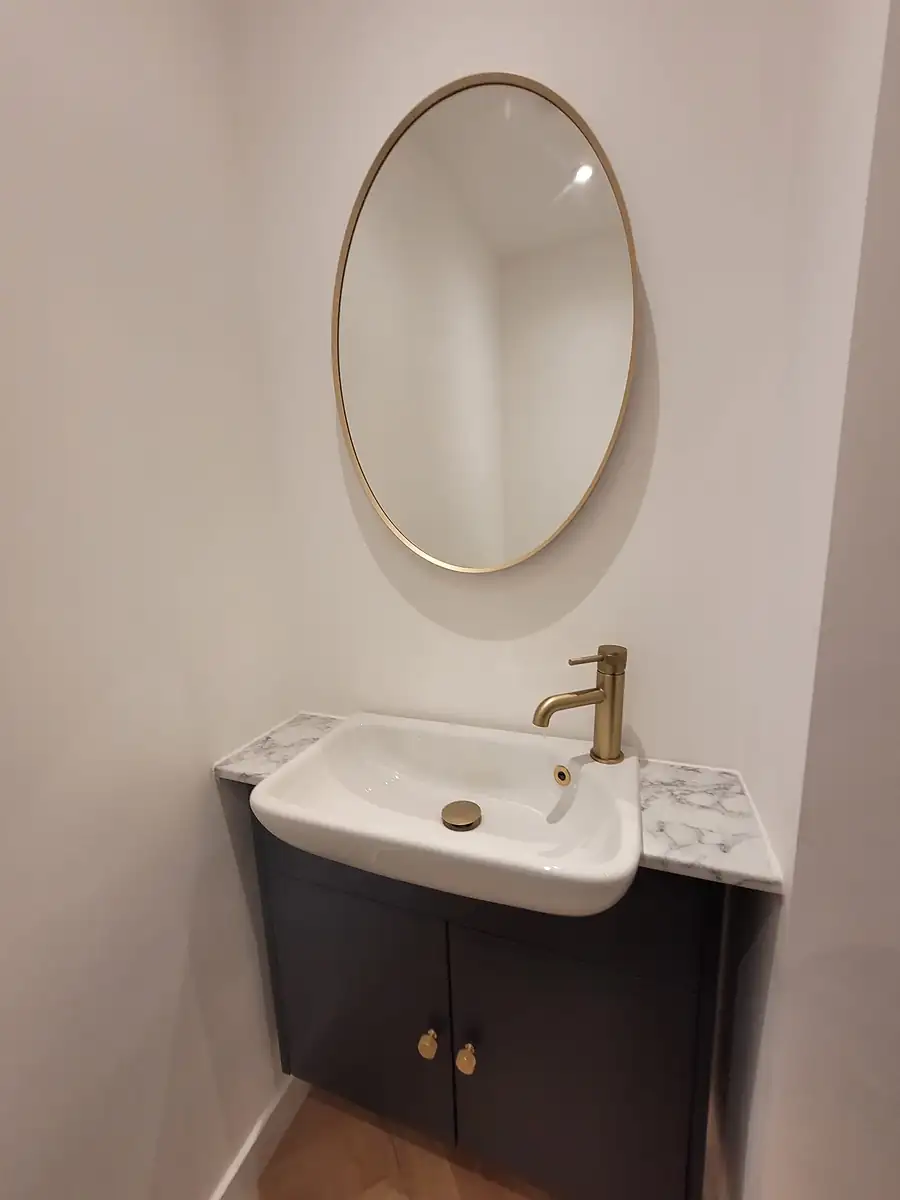
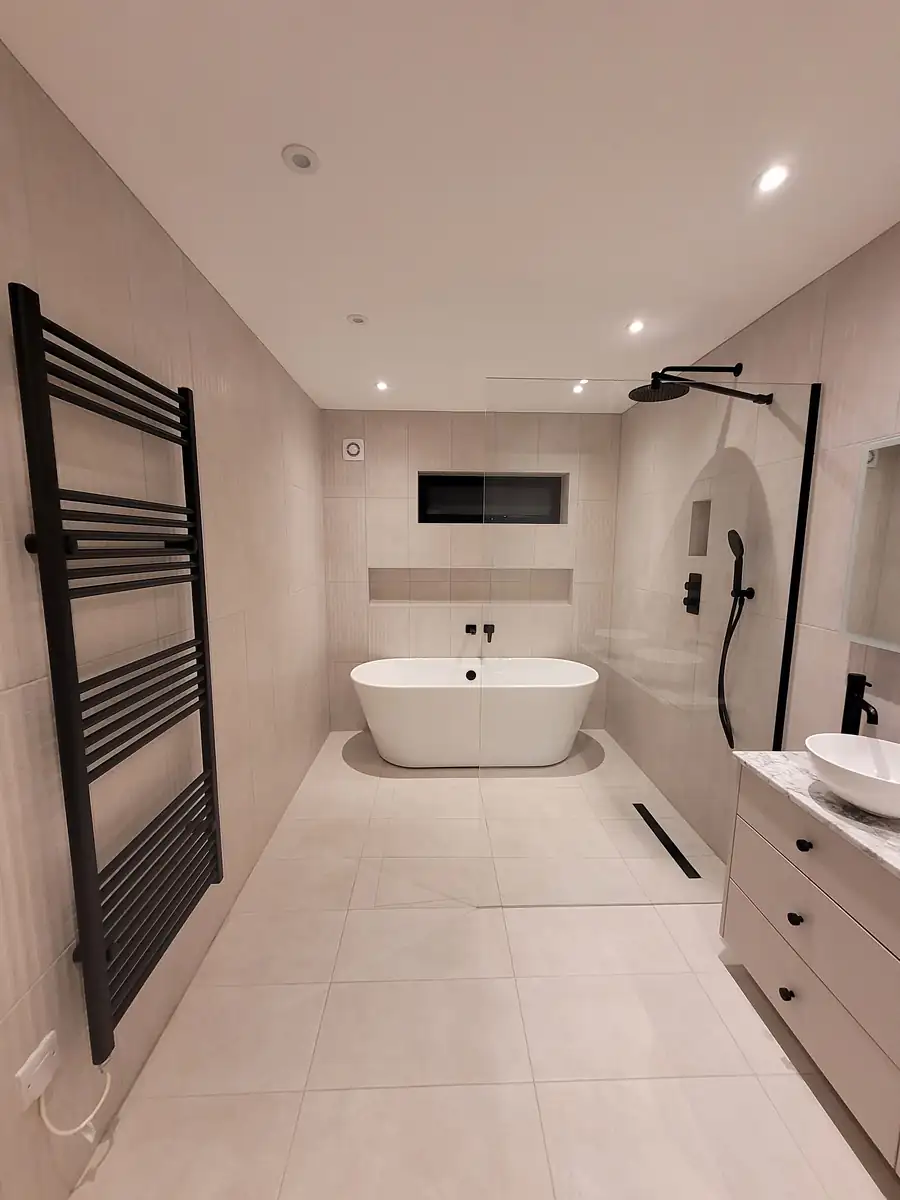
A main bathroom with a freestanding bath, walk in shower and double vanity, and a second shower room, all tiled floor to ceiling in large format porcelain.
A frontage that works
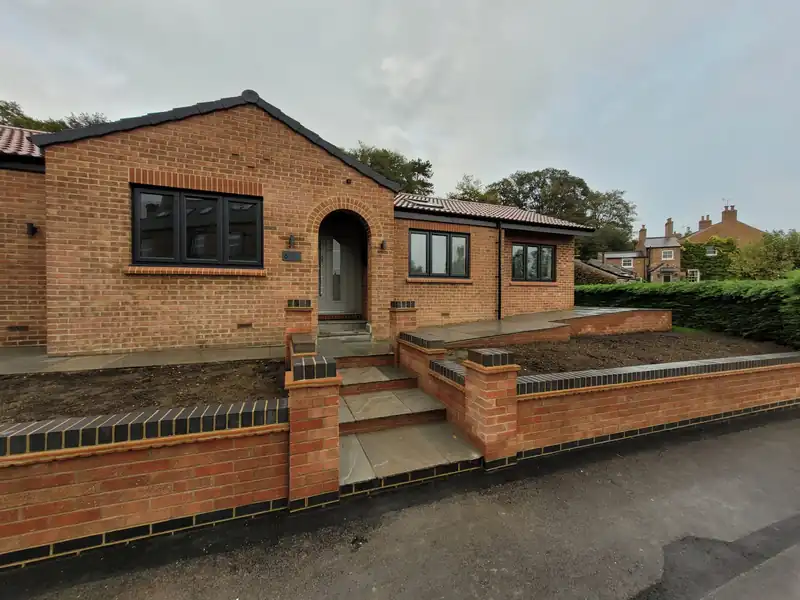
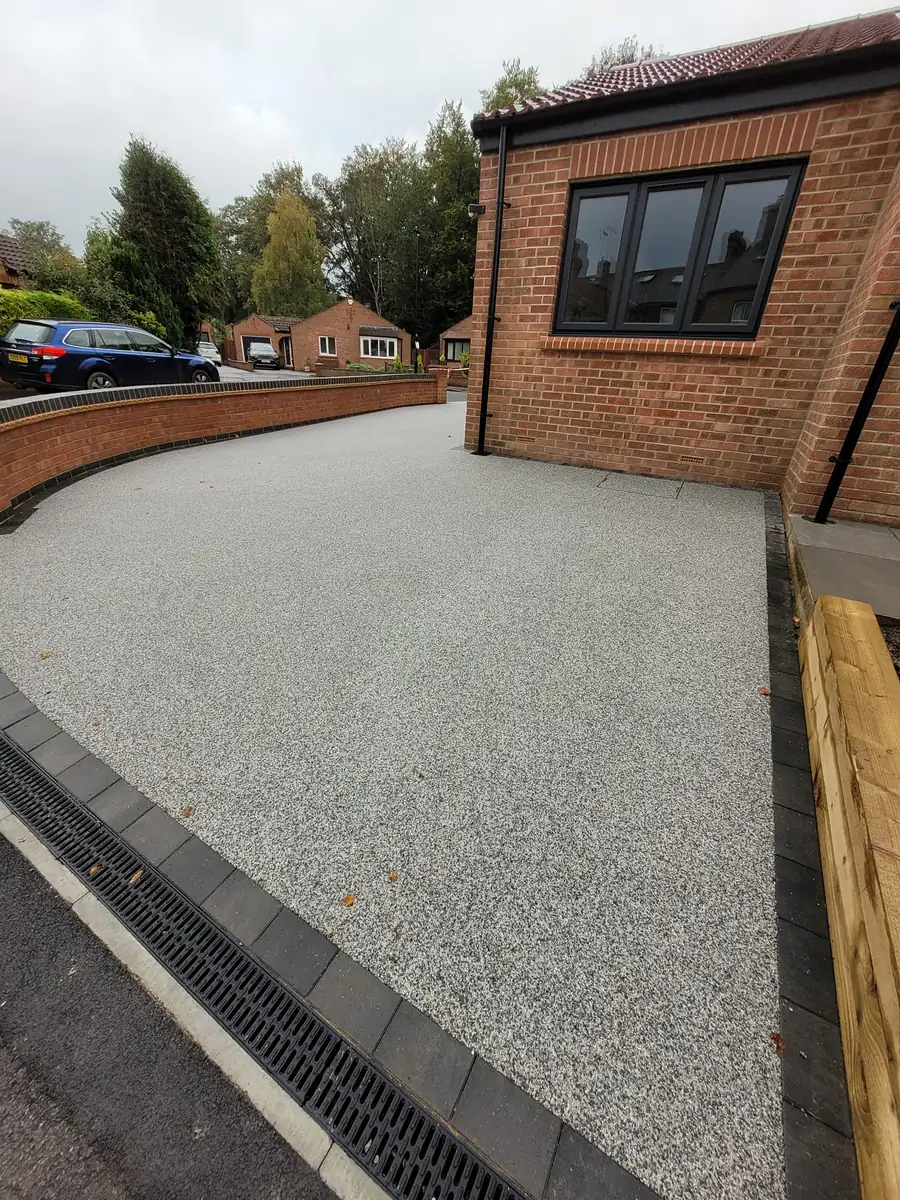
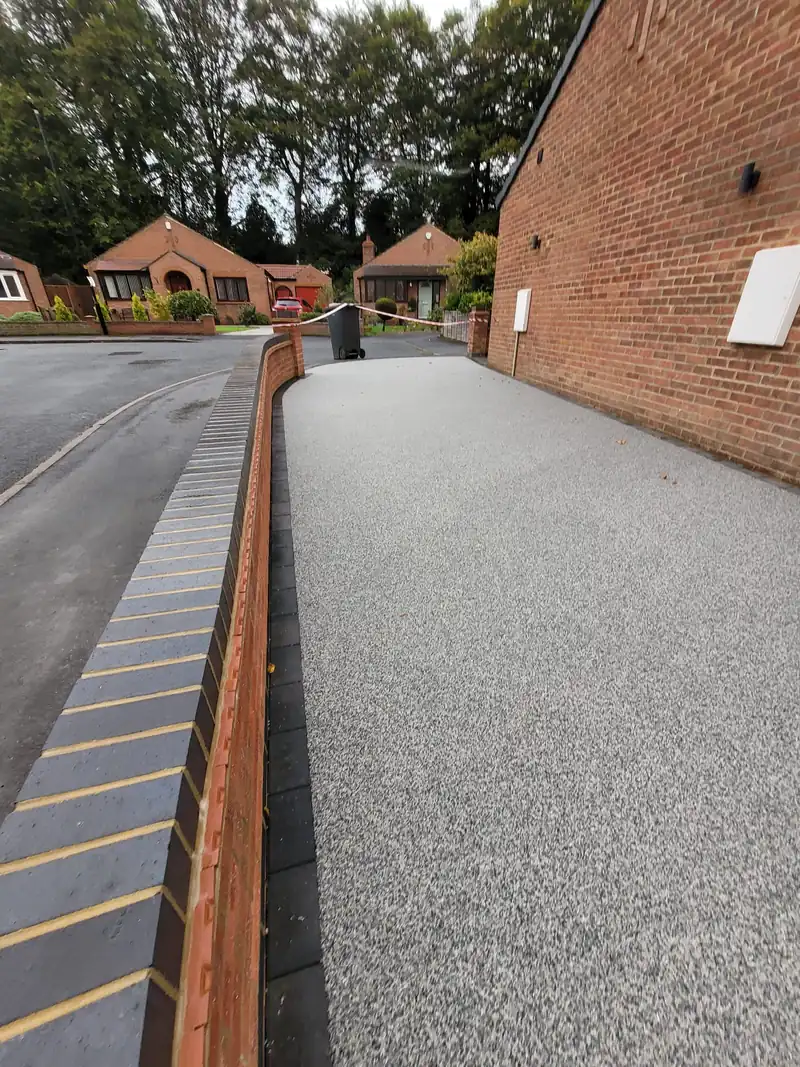
The frontage was rebuilt with new brick retaining walls, stepped paths and porcelain paving, and a resin bound driveway laid by our Daltex approved partner.
Handover
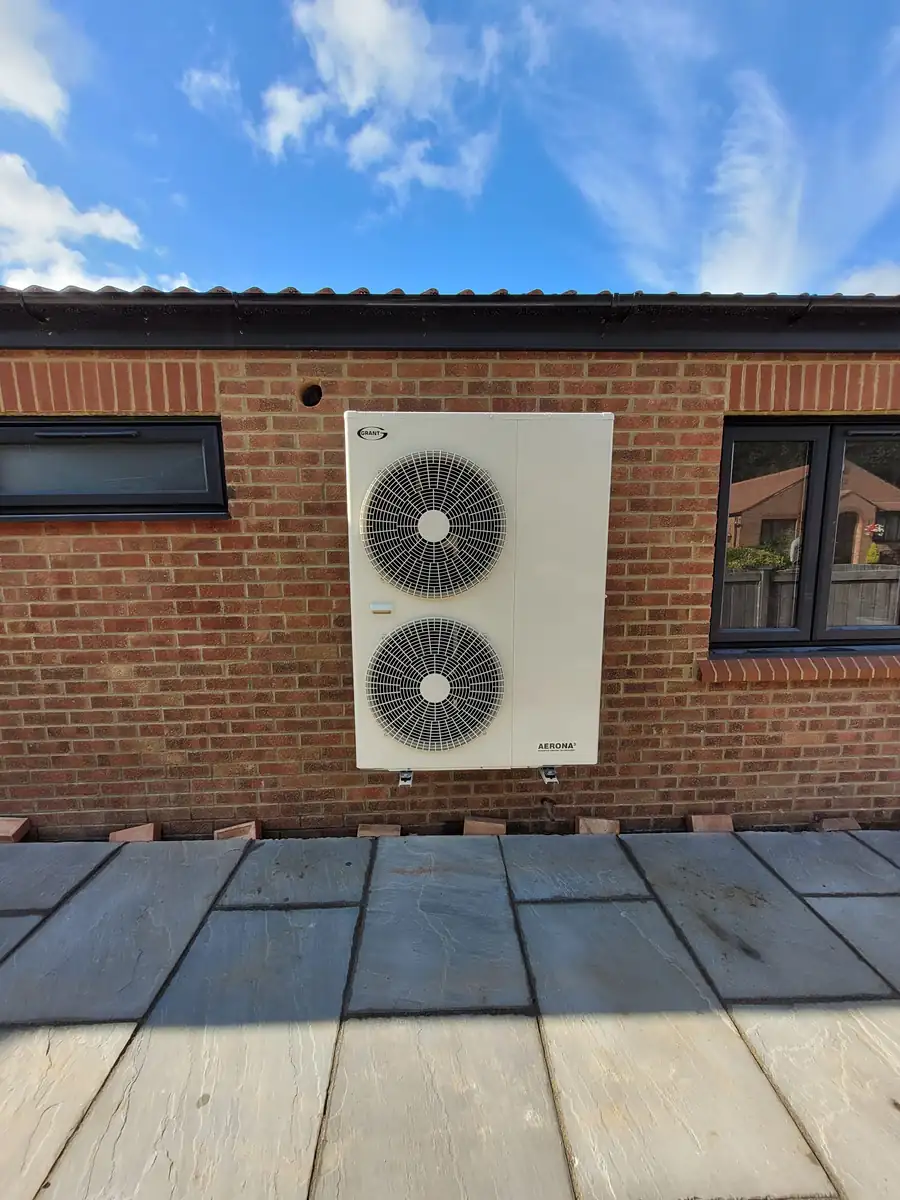
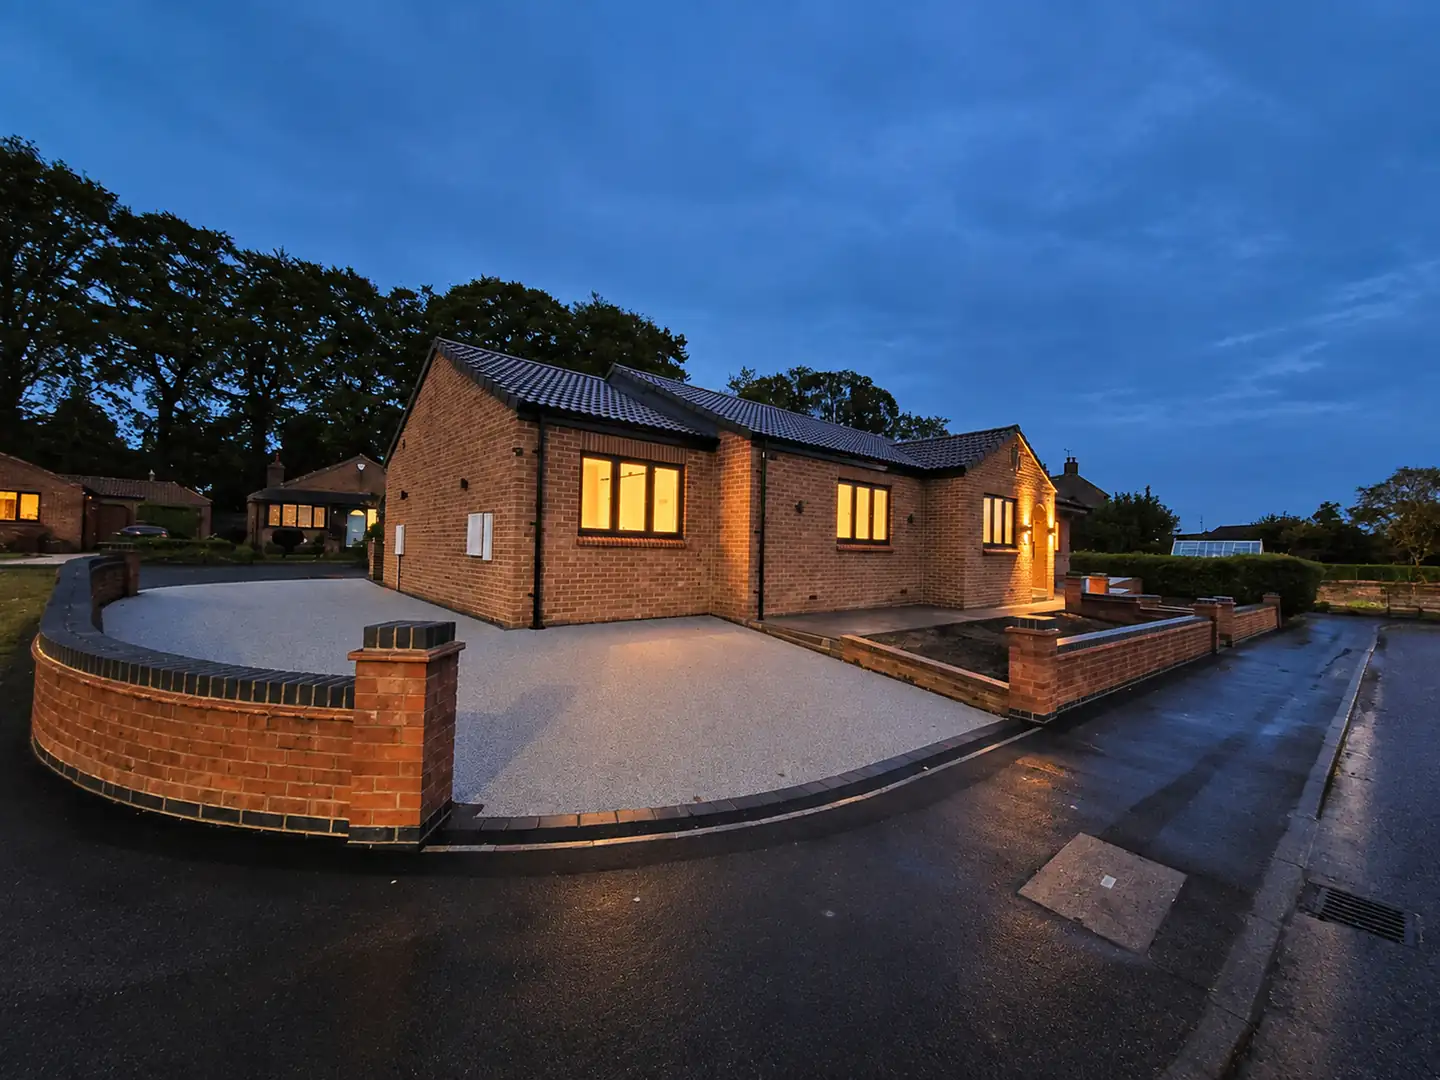
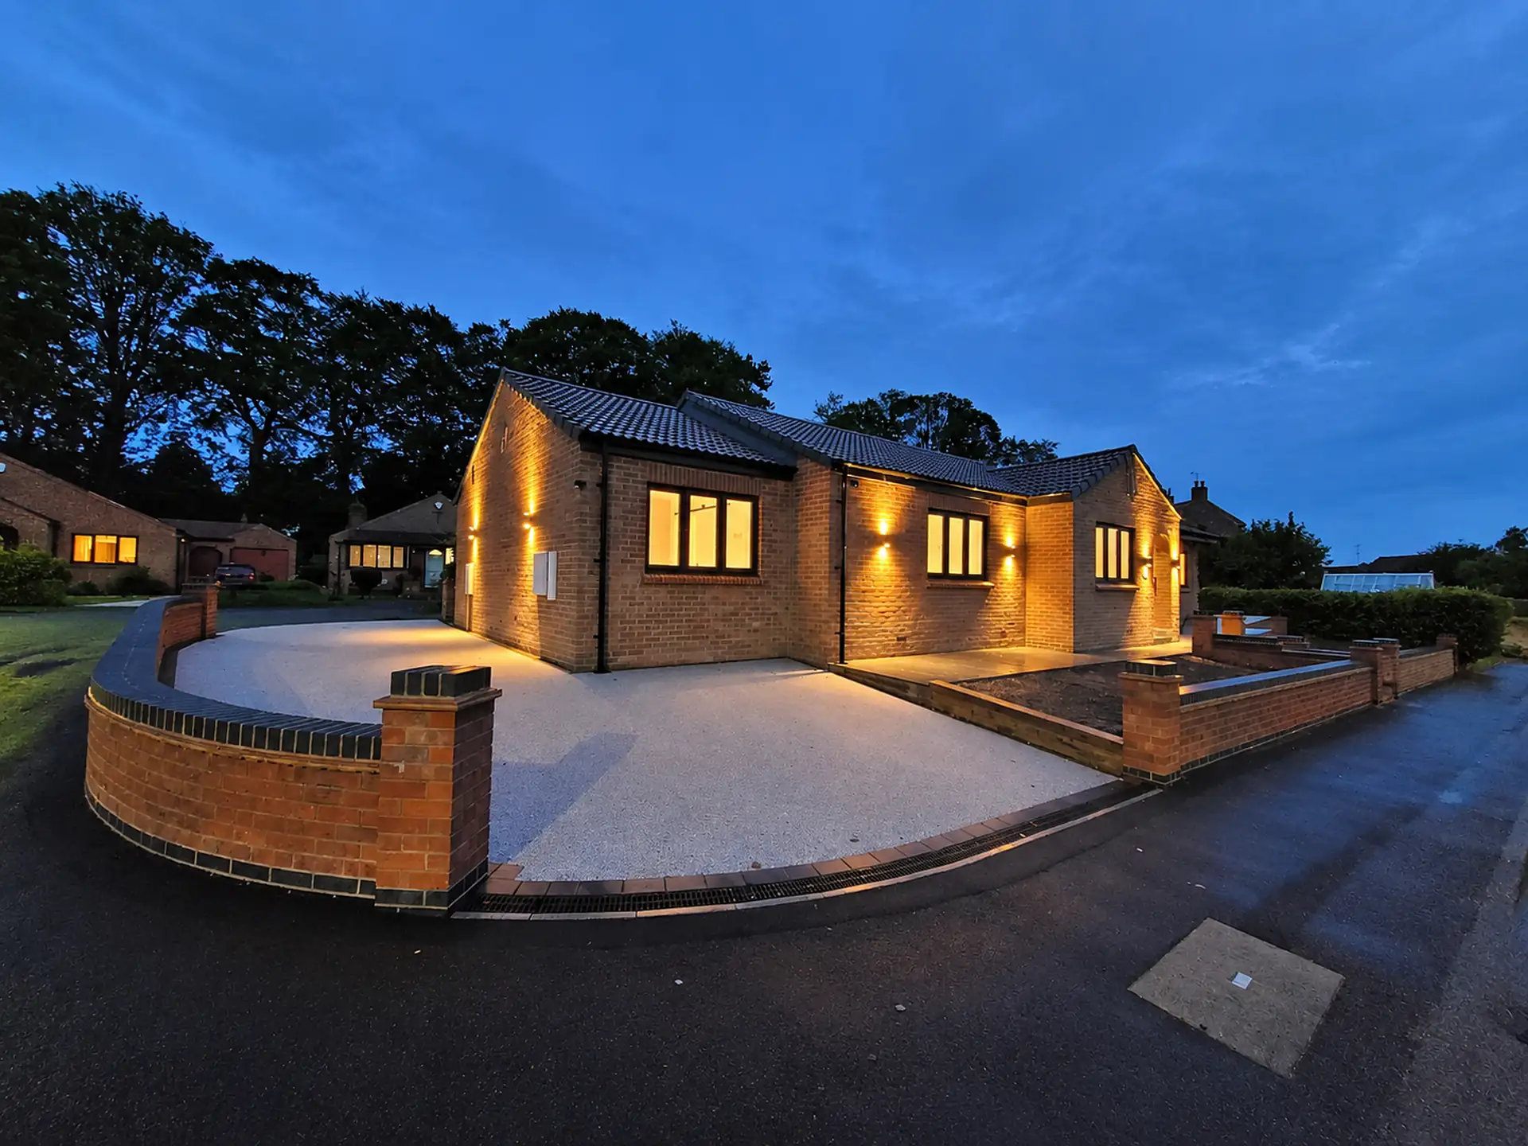
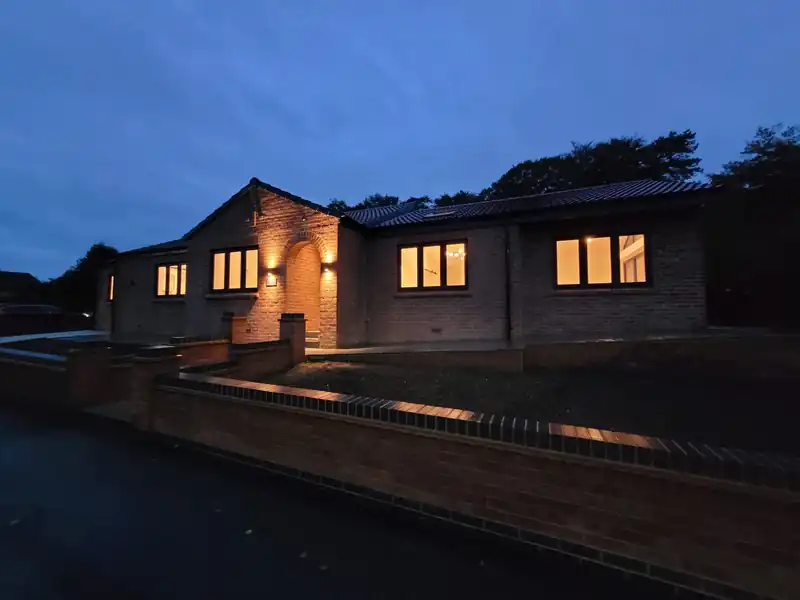
The finished home, with an air source heat pump for heating and hot water and wall lights picking out the brickwork after dark.