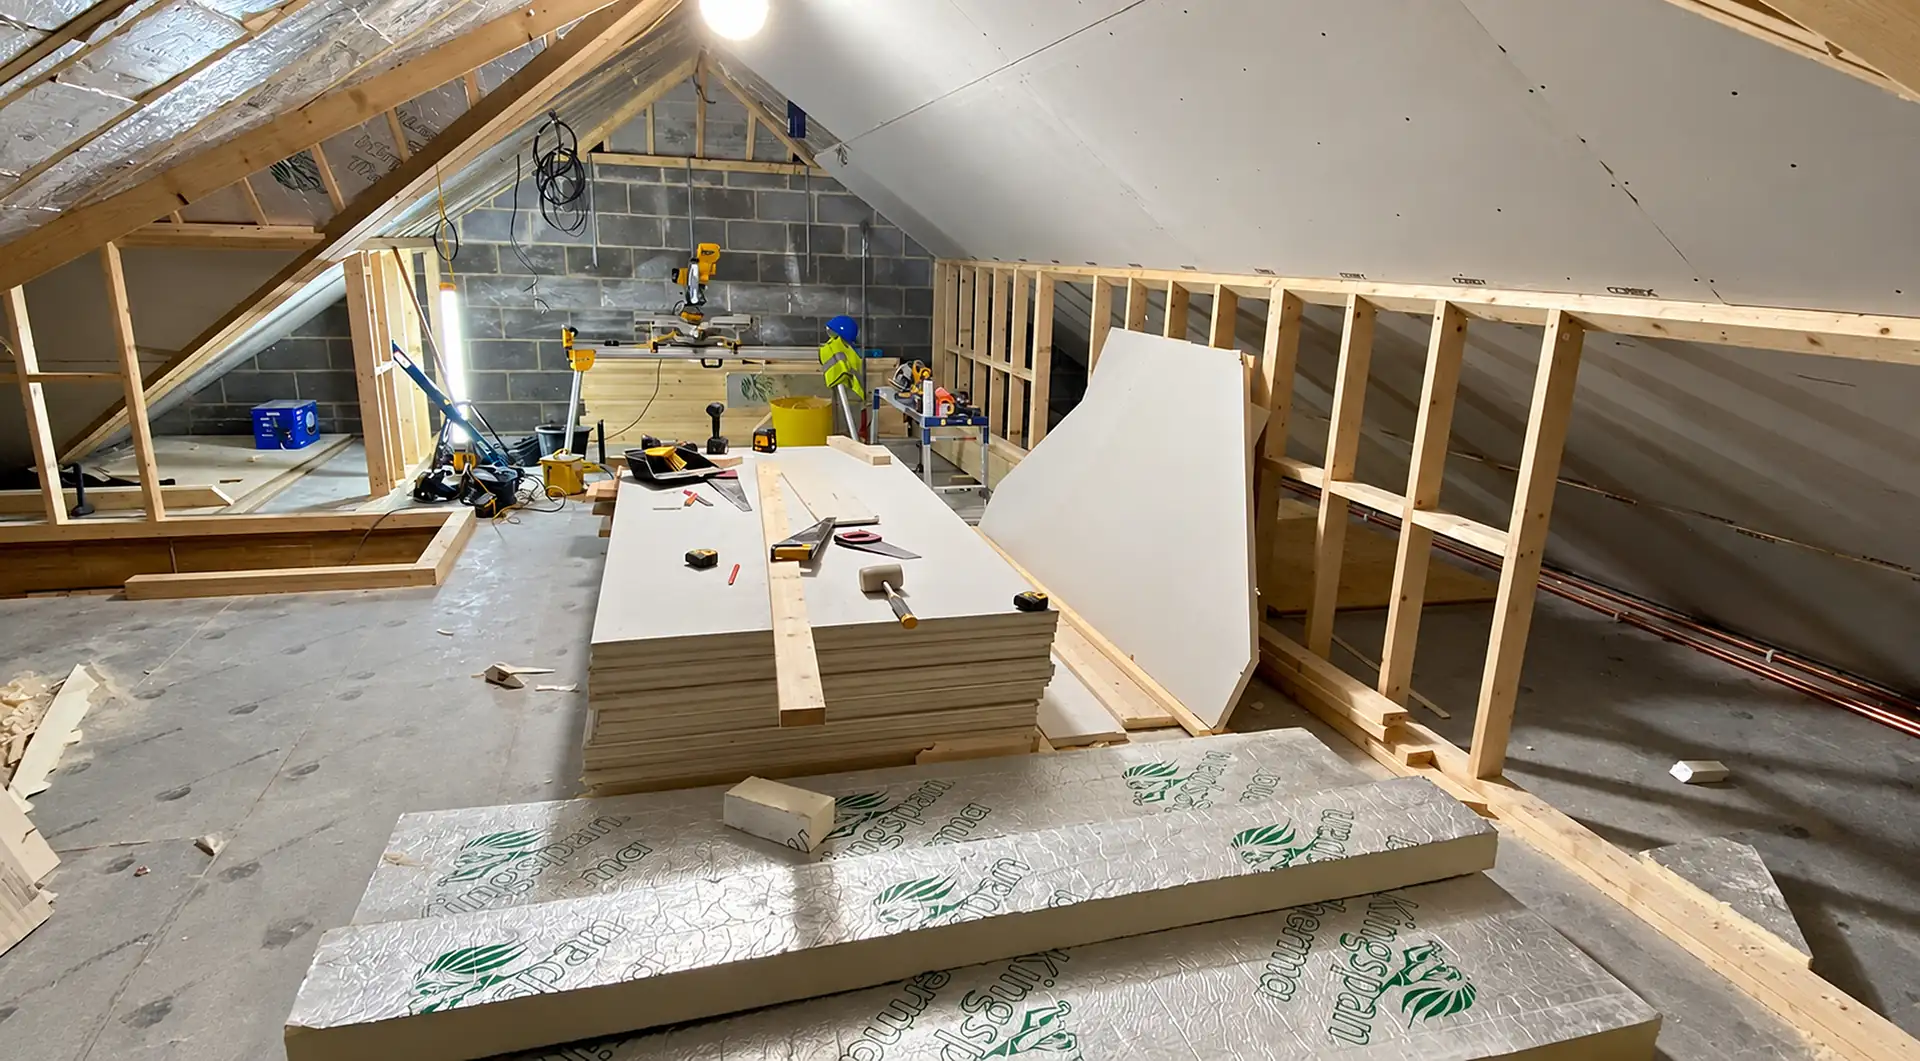
A loft conversion is often the cheapest way to add a bedroom and bathroom to a house, and it does not cost you any garden. The type that suits you depends on the shape of your roof, how much height you have and what you want the room for.
First, check the height
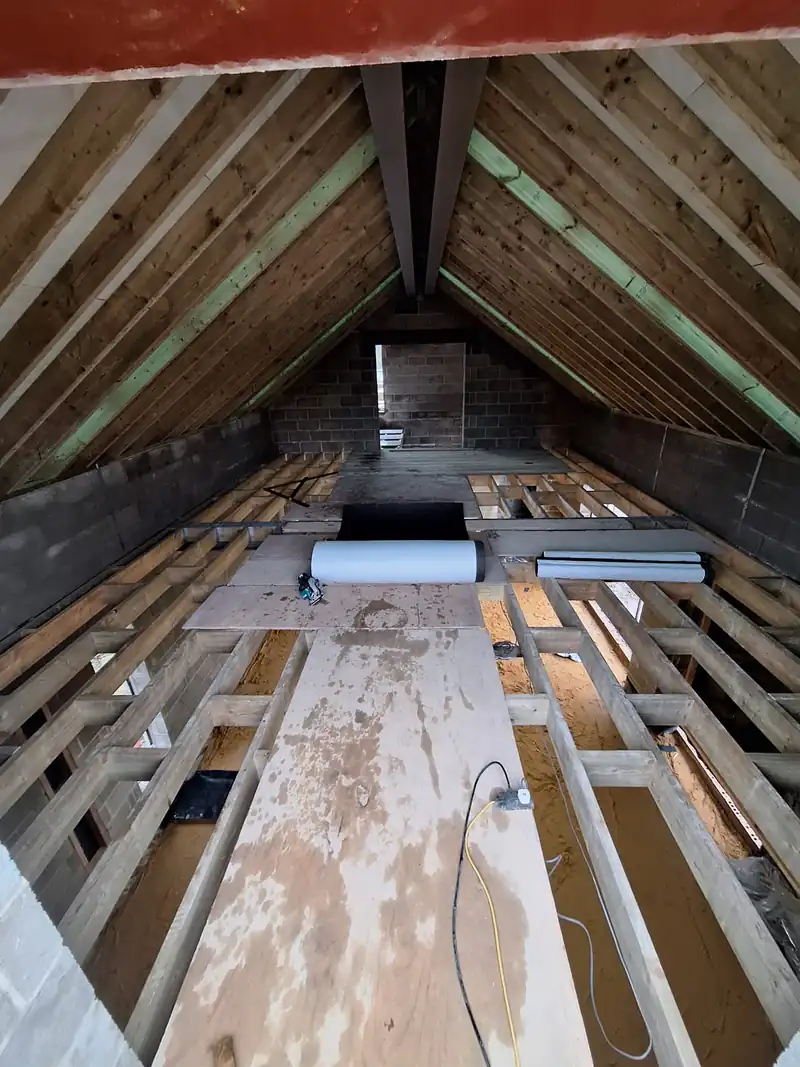
Measure from the top of the ceiling joists in the loft to the underside of the ridge, the highest point of the roof. If it is around 2.2 metres or more, a conversion is usually possible. Less than that and it may still be, but it gets more involved.
Rooflight conversion
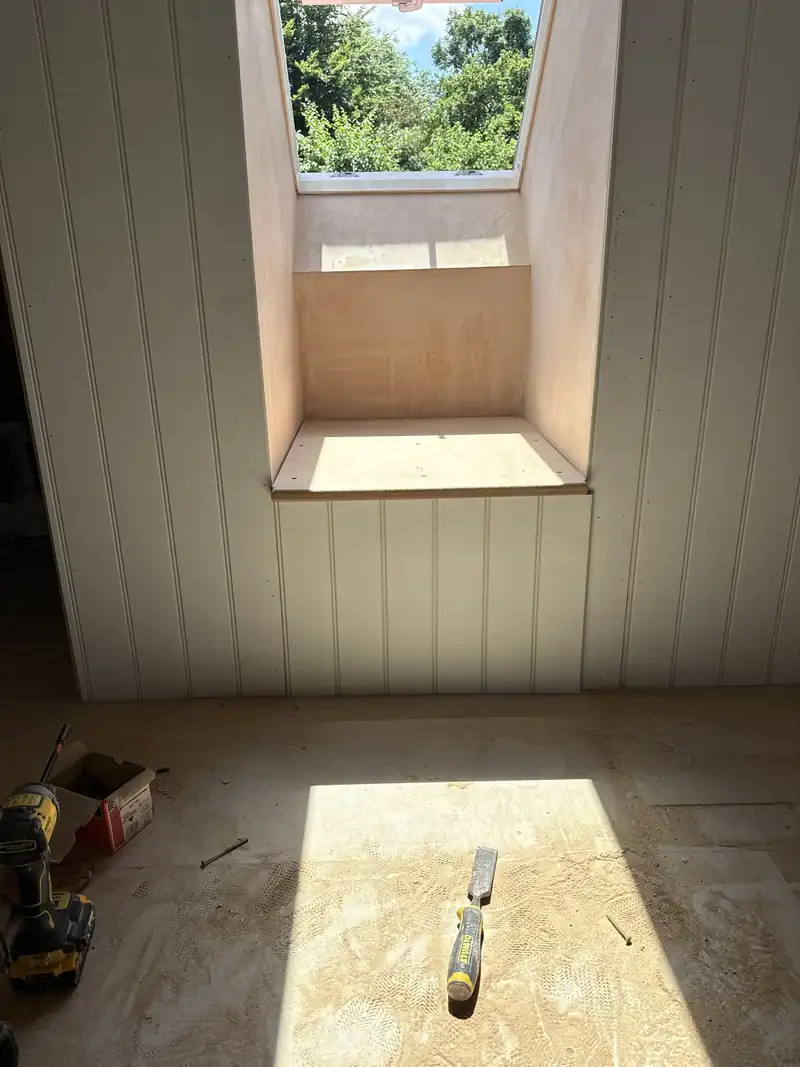
If there is already plenty of height, rooflights set into the existing roof slope can be all you need. The shape of the roof does not change, so it is the least disruptive option and often the least expensive. It works best where the roof is steep.
Dormer
A dormer is a box built out from the roof slope, usually at the back, giving full standing height across much of the room. It is the most common type of loft conversion. Many rear dormers fall under permitted development, within limits on volume.
Hip to gable
On a house with a hipped roof, where the end slopes back as well as the front and rear, the hip can be built up into a vertical gable wall. It makes the loft much wider and is often combined with a rear dormer. It suits many semis and detached houses.
Mansard
A mansard rebuilds a roof slope almost vertically with a flat top, giving the most space. It suits terraces in towns but nearly always needs planning permission.
The things you do not see
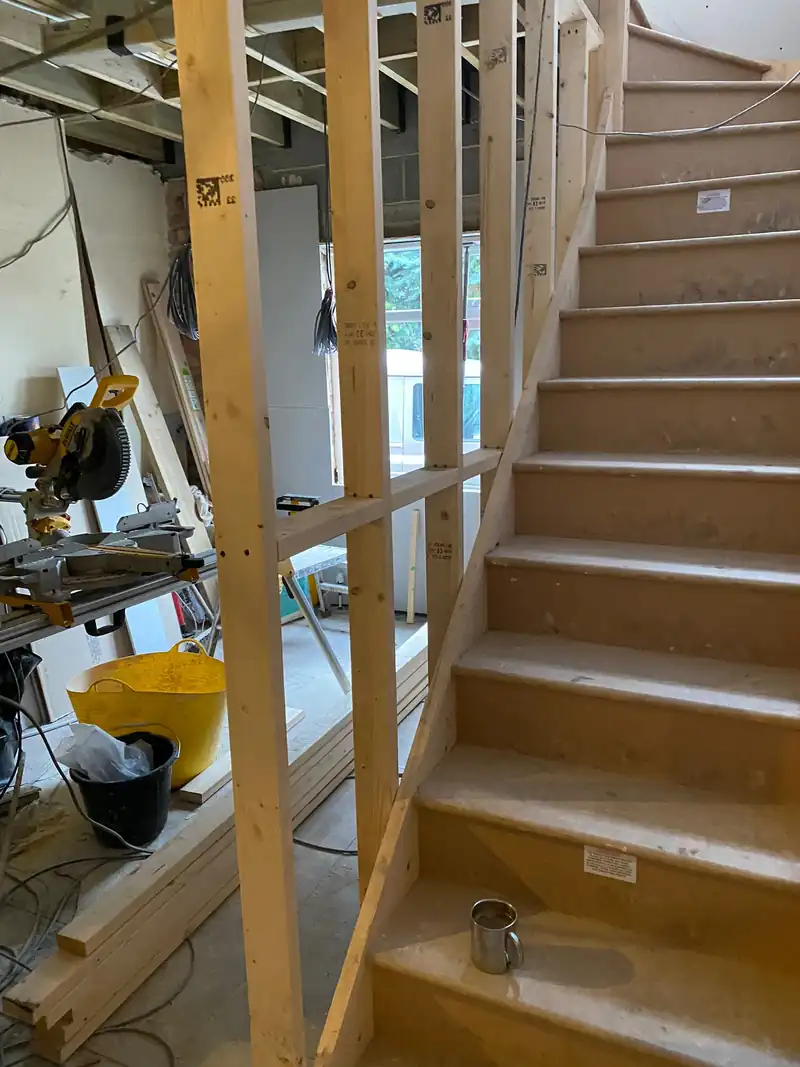
Whatever the type, a good loft conversion is mostly about structure and regulations: new floor joists and steels to carry the room, insulation, a staircase that meets the rules without stealing a bedroom, and fire safety for the whole house. We handle all of it, including building control and the party wall process where it applies.
See loft conversions for more, including a sketch tool that shows each type on a house.